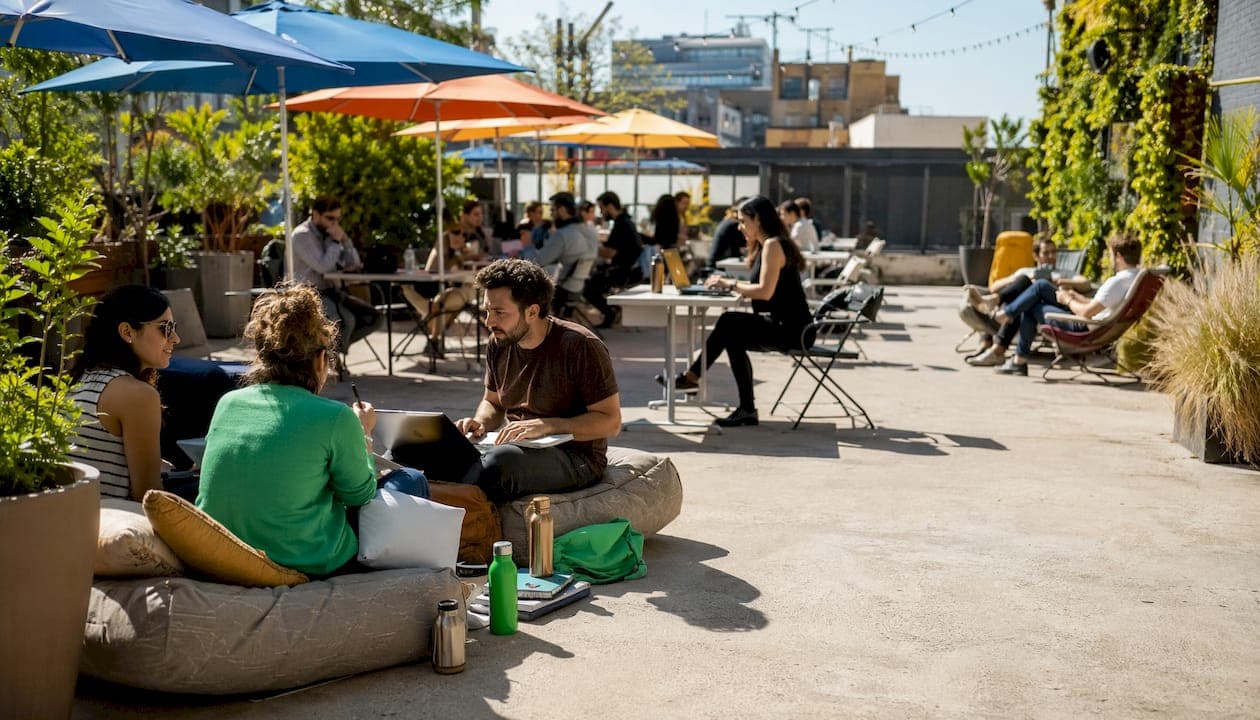
The most productive offices give people a choice: focused, collaborative, and transitional zones. Not one open floor. Not a row of private offices. A spectrum. The research backs this up, and the best office layout examples for productivity all share one trait: they match the space to the task, not the other way around.
Here are the layout approaches worth prioritizing, and who each one suits:
- Activity-based zoning (ABW): Best for knowledge workers who switch between deep focus and group work throughout the day. Research consistently supports ABW as the most effective model for balancing collaboration and concentration.
- Hybrid layout with dedicated quiet rooms: Ideal for companies with mixed in-office and remote schedules. Quiet rooms prevent the open floor from becoming unusable on high-attendance days.
- Team-cluster layout: Works well for project-based teams that need constant, low-friction communication. Clusters reduce transit time and keep context-switching overhead low.
- Home-office corner workstation: The go-to for solo remote workers. Window adjacency, acoustic separation from household noise, and a fixed desk position all drive measurable gains.
Every layout approach that reliably moves the needle does so through the same four functional variables: acoustics, lighting quality, air quality, and ergonomics. Aesthetics matter less than most designers admit.
Table of Contents
- What are the main office layout types and how do they affect productivity?
- Six copyable floor-plan examples you can adapt right now
- Design variables that actually move the productivity needle
- Practical home-office layouts and fixes for common constraints
- How to make a hybrid workspace actually productive
- How to plan a layout change: checklist, US cost ranges, and timeline
- Research-backed tweaks that move measurable productivity metrics
- Key Takeaways
- The case for prioritizing function over furniture
- Honestbuilders can help you redesign your office space
- Useful sources and further reading
What are the main office layout types and how do they affect productivity?
Six archetypes cover most real-world workspaces. Each has a clear productivity profile.
Open plan removes walls between workstations. It lowers barriers to spontaneous conversation and cuts real estate cost per person. The problem: only about 1 in 10 workers identify a fully open-plan office as their ideal environment. Without acoustic pods or enclosed focus rooms, deep individual work suffers.
Activity-based working (ABW) is the structured evolution of open plan. Instead of assigning everyone a fixed desk, ABW provides a gradient of environments: open collaboration tables, semi-enclosed project rooms, fully enclosed focus booths, and casual lounge zones. Workers choose the space that fits the task. This is the model with the strongest research support for knowledge workers.
Team-cluster assigns small groups of four to eight people to their own defined zone, usually a pod or bay arrangement. It preserves some acoustic separation between teams while keeping internal communication fast. It suits project-based organizations where team identity matters and cross-team interruptions are the real distraction problem.
Traditional/cellular uses private offices or high-partition cubicles. It maximizes individual focus and confidentiality, which makes it the right call for legal, finance, and clinical settings. The trade-off is that spontaneous collaboration nearly disappears, and the layout is expensive per square foot.
Hybrid/agile blends assigned desks for anchor employees with unassigned touchdown seats for part-time in-office workers. It pairs well with a booking system and requires a deliberate ratio of collaboration to focus space to avoid the layout feeling either crowded or abandoned depending on the day.
Home office is its own category. The productivity variables are the same (acoustics, light, air, ergonomics), but the constraints are different: limited square footage, shared household noise, and the absence of IT infrastructure. The solutions are also different, leaning on furniture choices and low-cost acoustic treatments rather than construction.
Six copyable floor-plan examples you can adapt right now
Example 1: Zoned activity-based floor plan (medium office, 2,000–4,000 sq ft)
Picture a rectangular floor plate divided into three horizontal bands. The front third holds open collaboration tables (72" × 36" benching, 6–8 seats) and a small café counter. The middle third contains four to six semi-enclosed project rooms (10' × 12' each, glass front panels, writable walls). The back third holds four to six fully enclosed acoustic focus booths (4' × 6' minimum per person) and a row of lockers. Circulation runs along both side walls.
Space per person: 100–150 sq ft in the workstation zones. Focus booths are shared, not assigned.
Adjacency rule: Place the café and collaboration tables near the entrance so noise stays at the perimeter. Focus booths go deepest into the floor plate, farthest from the main door.
Example 2: Open plan with acoustic pods (small office, 800–1,500 sq ft)
A single open floor with 24" × 60" individual desks in rows of four. Two freestanding acoustic phone booths (roughly 3' × 3') anchor opposite corners. One four-person acoustic meeting pod (roughly 8' × 8') sits near the center. The rest of the floor stays open.
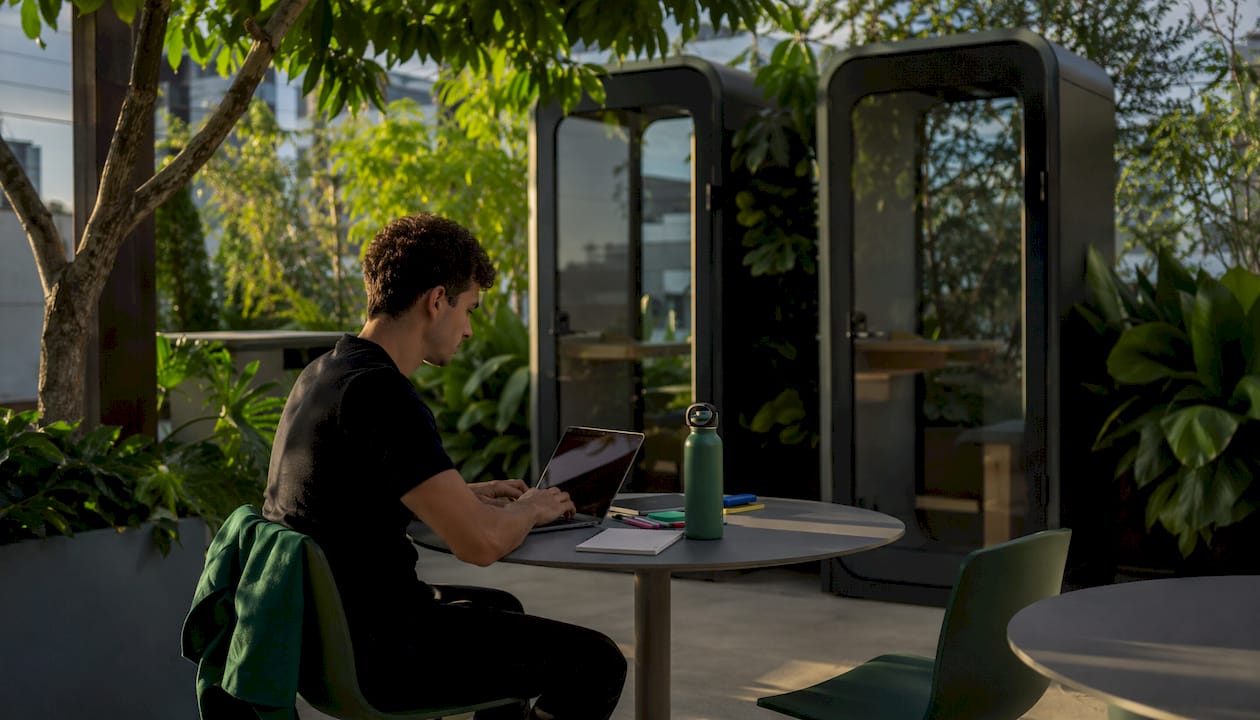
This layout works for teams of 8–16 where most work is collaborative but occasional focused calls or writing sessions are needed. The pods handle the acoustic exceptions without requiring construction.
Space per person: 75–100 sq ft.
Example 3: Private/cellular layout for confidentiality (legal, finance, clinical)
A corridor-based plan with private offices (10' × 12' minimum) on the window line and a shared conference room (14' × 18') at one end. Support staff sit in a small open area near the entrance. No open benching.
This layout sacrifices collaboration density for confidentiality and focus. It costs more per square foot but is the right call when client privacy or regulatory compliance is non-negotiable.
Space per person: 150–200 sq ft.
Example 4: Team-cluster layout for project groups
Four-person pods arranged in a 2 × 2 desk configuration, each pod separated by a 5' acoustic panel or low bookshelf. A shared whiteboard wall sits at the end of each pod row. One enclosed meeting room (10' × 10') serves every two pods.
Space per person: 80–120 sq ft. Works well for 16–32 people in a single open floor.
Example 5: Hot-desking/hoteling plan for hybrid teams
No assigned desks. Workstations are identical (60" × 24" sit-stand desks, monitor arm, USB-C hub) and bookable via a room-booking app. Personal storage is in assigned lockers near the entrance. One-third of the floor is dedicated to collaboration and meeting space; two-thirds to individual workstations.
Size for peak in-office days, not total headcount. A 30-person team with a 60% peak attendance rate needs roughly 18 workstations, not 30.
Space per person (on peak days): 80–100 sq ft.
Example 6: Three compact home-office variants
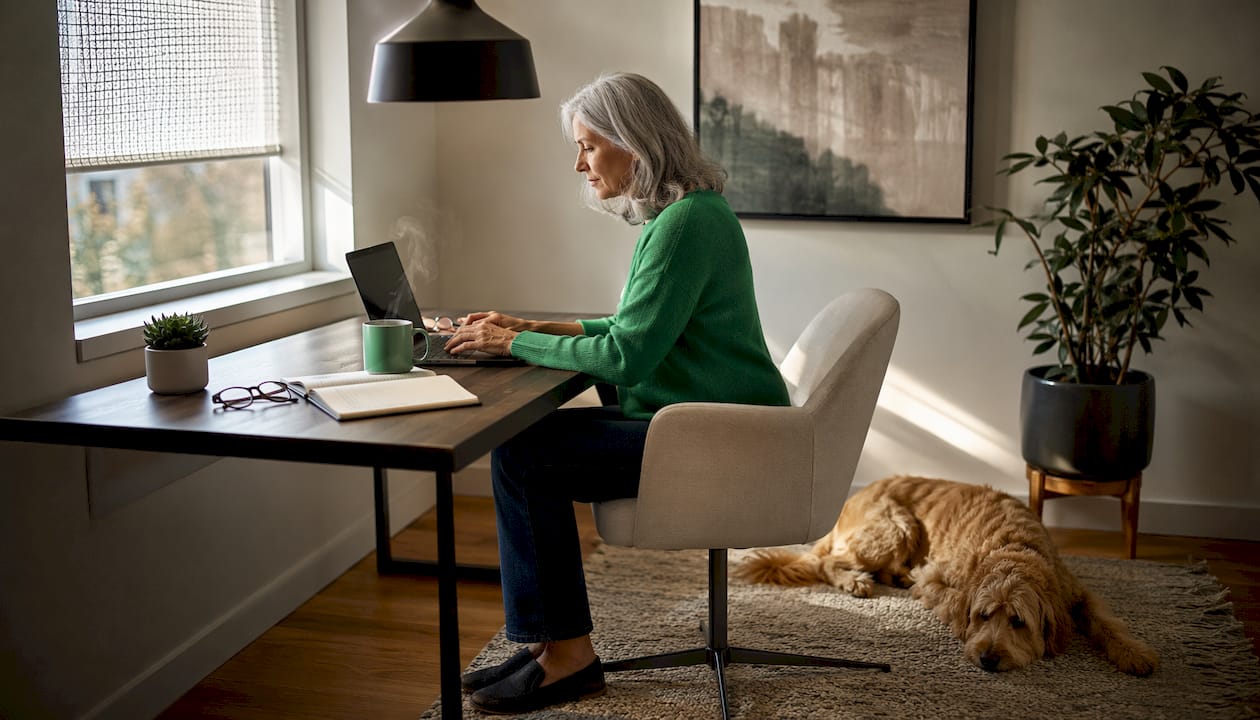
Corner workstation near a window: An L-shaped desk (60" × 24" + 48" return) placed in a room corner with the monitor perpendicular to the window to avoid glare. A bookshelf on the adjacent wall doubles as an acoustic buffer and background for video calls.
Dual-use living/office with fold-away desk: A wall-mounted fold-down desk (24" × 48" when open) with a pegboard above for storage. When folded up, the space reverts to living room. Works for studio apartments or shared spaces. Pair with a space-saving interior door to define the workspace without sacrificing square footage.
Bedroom alcove with visual and acoustic separation: A curtain or bookshelf partition separates a 6' × 8' alcove from the sleeping area. A 48" × 24" desk, task lamp, and a small acoustic panel behind the monitor handle the basics. The partition signals "work mode" to the brain and reduces ambient bedroom noise.
Furniture and footprint reference table:
| Layout example | Recommended desk size | Space per person | Key furniture additions |
|---|---|---|---|
| Zoned ABW (medium office) | 60" × 24" sit-stand | 100–150 sq ft | Acoustic booths, project room tables |
| Open plan with pods | 24" × 60" fixed desk | 75–100 sq ft | Acoustic phone booths, 4-person pod |
| Private/cellular | 30" × 60" executive desk | 150–200 sq ft | Credenza, guest chairs, lockable filing |
| Team-cluster | 60" × 24" per person | 80–120 sq ft | 5' acoustic panels, whiteboard wall |
| Hot-desking/hoteling | 60" × 24" sit-stand | 80–100 sq ft (peak) | Lockers, USB-C hubs, monitor arms |
| Home-office corner | L-desk 60" + 48" return | 50–80 sq ft | Task lamp, monitor arm, bookshelf |
Essential ergonomic items to prioritize:
- Ergonomic chair with lumbar support and adjustable armrests (seat height 16"–21")
- Sit-stand desk with programmable height presets (sitting: 28"–30", standing: 44"–47" for most adults)
- Monitor arm to position screen at eye level, 20"–28" from face
- Task lighting with adjustable color temperature (2700K–5000K range)
- Keyboard tray or wrist rest to keep forearms parallel to the floor
Design variables that actually move the productivity needle
Functional performance drives measurable output gains. Surface-level aesthetics do not. The science is consistent on this: acoustics, lighting, air quality, ergonomics, and circulation are the variables worth spending money on first.
Acoustics
Target ambient noise levels of 45–55 dB(A) for open-plan focus work. Above 65 dB(A), error rates on cognitive tasks climb sharply. Practical fixes:
- Install ceiling acoustic panels (NRC rating 0.85 or higher) above workstation rows.
- Add a white-noise masking system at 45–48 dB(A) to reduce speech intelligibility without creating a loud environment.
- Acoustic phone booths and panels are the most cost-effective retrofit for existing open floors.
Lighting
Target 300–500 lux at the task surface for general office work; 500–750 lux for detailed drafting or reading. Color temperature matters as much as intensity: 4000K–5000K (cool white) supports alertness during morning hours; 2700K–3000K (warm white) reduces eye strain in the afternoon. Practical fixes:
- Position workstations perpendicular to windows to use natural light without glare.
- Install tunable LED fixtures with a simple two-scene control (morning/afternoon).
- Add individual task lamps for workers who need higher local illumination.
Air quality and ventilation
CO2 monitoring can improve cognitive function by over 20% in controlled studies when CO2 is kept below 1,000 ppm. Above 1,200 ppm, decision-making and concentration measurably decline. Practical fixes:
- Install a CO2 sensor (devices like Aranet4 or AirThings Wave Plus work well) in the main work area.
- Set HVAC to increase fresh-air exchange when CO2 exceeds 900 ppm.
- Add low-maintenance plants (pothos, snake plant) near workstations for marginal air quality and mood benefits.
Ergonomics
Musculoskeletal discomfort is one of the most consistent predictors of reduced output and absenteeism. Sit-stand desks reduce static loading; monitor arms eliminate neck flexion. Set desk height so elbows rest at 90° when typing.
Circulation and adjacency
Keep primary walkways at least 44" wide (ADA minimum; 60" preferred in busy corridors). Place printers, coffee stations, and copy areas away from focus zones but within 60 feet of most workstations to encourage brief movement breaks without long detours.
Storage
Clutter on the desk surface reduces perceived cognitive space. Provide at least one lockable pedestal or locker per person in a hot-desking environment. Open shelving within arm's reach is fine for reference materials; personal items belong in closed storage.
Pro Tip: If you can only make one change this month, add a white-noise masking system. It costs $300–$800 for a small office, requires no construction, and the acoustic improvement is immediate and noticeable.
Statistic to know: Only a minority of workers prefer a fully open-plan office as their ideal environment. The other 90% want at least some degree of enclosure or acoustic separation.
Practical home-office layouts and fixes for common constraints
The three home-office variants in the floor-plan section above cover the most common footprints. Here is how to make each one actually work.
Corner workstation near a window is the strongest default. The window provides natural light and a psychological sense of openness. Keep the monitor perpendicular to the glass, not facing it. A bookshelf on the wall behind you creates a clean, professional video-call background and absorbs some reflected sound.
Dual-use living/office with a fold-away desk works when you have no dedicated room. The key is a physical ritual: open the desk, put on headphones, start work. Close the desk, done. Without that ritual, the brain never fully separates work from rest in the same space. A barn-style or pocket door between the living area and the desk alcove reinforces the separation without requiring a full wall.
Bedroom alcove with visual separation is the least ideal but often the only option. The critical fix is a visual barrier, even a curtain, between the desk and the bed. Sleeping in a room where work is visible raises cortisol and disrupts sleep quality, which feeds back into daytime focus.
For video calls, the single highest-impact fix is a ring light or a daylight-balanced LED panel placed at eye level, 18"–24" in front of your face. It eliminates the washed-out, shadowy look that makes remote workers appear less engaged.
8 low-cost items to improve home-office productivity:
- Adjustable LED desk lamp with color temperature control ($25–$60)
- Laptop stand or monitor riser to bring screen to eye level ($20–$50)
- External keyboard and mouse to decouple posture from screen position ($30–$80)
- Small acoustic foam panels or a fabric wall hanging behind the monitor ($30–$80)
- USB-C hub or docking station to reduce cable clutter ($40–$100)
- Desk riser/standing converter for occasional standing work ($80–$150)
- Blackout curtain or window film to control glare ($20–$60)
- White-noise machine or app (free to $50) for household noise masking
How to make a hybrid workspace actually productive
Hybrid layouts fail when the office is sized for total headcount and ends up half-empty most days, or when focus space is an afterthought. Both problems are fixable with deliberate planning.
-
Size for peak attendance, not total headcount. A team with a peak in-office attendance rate below total headcount needs fewer workstations sized for peak attendance. Allocate 40–50% of floor area to workstations and at least 20% to clear circulation. The remaining 30–40% goes to collaboration rooms, focus booths, and support zones.
-
Set a focus-to-collaboration ratio. A practical starting point: 60% of enclosed rooms as focus/quiet rooms, 40% as collaboration rooms. Adjust after a 30-day pilot based on booking data.
-
Assign lockers, not desks. In a hot-desking environment, personal storage is the anchor. One locker per person (12" × 18" × 36" minimum) near the entrance eliminates the friction of carrying everything in and out daily.
-
Distribute amenities across the floor. Centralizing the coffee station, printer, and wellness area in one corner creates traffic jams and leaves remote corners underused. Distributing amenities across the floor plate encourages movement and keeps all zones active.
-
Implement a desk-booking system before day one. Tools like Robin, Skedda, or Microsoft Places let workers reserve workstations and rooms in advance. Without booking data, you cannot measure utilization or justify future layout changes.
-
Write a desk-hygiene policy. In a shared-desk environment, a clear end-of-day clear-desk rule (all personal items in the locker, desk wiped down) is the difference between a professional hoteling setup and a cluttered mess.
-
Plan for wifi density, not just coverage. A single access point covering the whole floor will drop performance when 20 people are on video calls simultaneously. Plan for one access point per 1,000–1,500 sq ft in a dense office, and position them above workstation clusters, not in hallways.
-
Add room-booking displays at every enclosed room. A tablet or e-ink display outside each room showing real-time availability eliminates the friction of checking an app before walking to a room.
How to plan a layout change: checklist, US cost ranges, and timeline
Project checklist
- Site survey: Measure the floor plate, document existing electrical and HVAC outlets, photograph all walls and windows. A thorough site survey catches constraints that derail plans later.
- Stakeholder interviews: Survey 10–20% of the team on their biggest productivity pain points. Ask specifically about noise, light, temperature, and storage, not general satisfaction.
- Space program: Define how many workstations, focus rooms, collaboration rooms, and support spaces you need based on headcount and peak attendance.
- Concept layout: Produce two or three floor-plan options. Use free tools like Floorplanner or RoomSketcher for quick iterations.
- Pilot area: Before full rollout, convert one zone (one team bay or one floor section) to the new layout. Run it for 30 days.
- Measure: Track utilization (badge data or manual counts), noise complaints, and a short weekly survey on focus quality.
- Iterate: Adjust the pilot based on feedback before committing to full rollout.
- Full rollout: Phase the rollout by team or floor section to minimize disruption. Budget for a two-week settling period after each phase.
US cost ranges for common items
| Item | Low estimate | Typical | High estimate |
|---|---|---|---|
| Freestanding acoustic phone booth | — | — | $12,000+ |
| Sit-stand desk (per unit) | $400 | $800 | — |
| Ergonomic task chair (per unit) | $300 | $600 | $1,500 |
| Ceiling acoustic panels (per 100 sq ft) | $400 | $800 | $1,500 |
| White-noise masking system (small office) | $300 | $600 | $1,200 |
| CO2 sensor | $150 | $250 | $500 |
| Tunable LED lighting upgrade (per 1,000 sq ft) | $1,500 | $3,000 | — |
For a deeper look at commercial renovation budgeting, the variables that move costs most are acoustic construction, electrical upgrades, and whether existing HVAC can support the new layout.
Typical timeline stages
| Redesign scale | Discovery and planning | Pilot | Full rollout |
|---|---|---|---|
| Small (under 1,500 sq ft) | 2–4 weeks | 4 weeks | 2–4 weeks |
| Medium (1,500–4,000 sq ft) | 4–8 weeks | 4–6 weeks | 6–10 weeks |
| — | 8–16 weeks | 6–8 weeks | 12–24 weeks |
Permitting note: In most US jurisdictions, adding non-structural acoustic pods or freestanding furniture requires no permit. Any work touching electrical panels, HVAC ducts, or structural walls will require a building permit and licensed contractors. Check with your local building department before starting.
Running a low-risk pilot: Pick one team of 6–10 people who are willing to give honest feedback. Give them the new layout for 30 days. Measure two things: room/desk utilization (are the focus rooms actually being used?) and a simple weekly focus-quality score (1–5). Those two data points tell you more than any pre-rollout survey.
Research-backed tweaks that move measurable productivity metrics
The highest-ROI changes are not the most expensive. Four interventions have the clearest evidence base.
Ventilation and CO2 control is the single highest-ROI building intervention for afternoon cognitive performance. Controlling CO2 below 1,000 ppm through smart HVAC and sensors can yield over 20% improvement in cognitive function in controlled settings. The fix is a $150–$250 sensor and a conversation with your HVAC technician about fresh-air exchange rates. Most existing systems can be adjusted without hardware replacement.
Acoustic enclosures address the most common complaint in open-plan offices: conversational noise. Acoustic booths and panels reduce speech intelligibility bleed without construction. A team of 12 in an open floor that adds two phone booths and ceiling panels typically reports a meaningful reduction in self-reported distraction within the first week.
Adjustable lighting with tunable color temperature is underused relative to its impact. Natural light and biophilic elements consistently correlate with better mood, energy, and lower fatigue. Where window access is limited, tunable LEDs set to 5000K in the morning and 3000K after 2 PM replicate some of the alertness benefit. The cost for a small office is $1,500–$3,000 for a full lighting upgrade.
Sit-stand desks with movement prompts reduce the physical fatigue that accumulates after two to three hours of static sitting. The productivity gain is not dramatic in isolation, but combined with CO2 control and acoustic fixes, the cumulative effect on afternoon output is substantial.
Before-and-after scenario: A 12-person marketing team in a 1,200 sq ft open floor. Before: no acoustic treatment, fixed desks, single HVAC zone with no CO2 monitoring, fluorescent lighting at a fixed 4000K. After: two acoustic booths added ($12,000), ceiling panels installed ($1,600), CO2 sensor added with HVAC adjustment ($400), sit-stand desks for four high-use workstations ($3,200). Total investment: roughly $17,200. The team's self-reported focus quality score (1–5 weekly survey) moved from 2.4 to 3.8 over 60 days. No construction. No permits. No office move.
Key Takeaways
The most productive office layouts combine a spectrum of spaces, measurable functional targets, and a 30-day pilot before full commitment.
| Point | Details |
|---|---|
| Spectrum beats open plan | Provide focused, collaborative, and transitional zones; only about 1 in 10 workers prefer a fully open-plan office as their ideal environment. |
| Size for peak days | Allocate 40–50% of floor area to workstations and 20% to circulation; base headcount on peak attendance, not total staff. |
| CO2 is the highest-ROI fix | Keeping CO2 below 1,000 ppm can improve cognitive function; a sensor typically costs under a few hundred dollars. |
| Pilot before full rollout | Run one zone for 30 days, track utilization and focus scores, then iterate before committing the whole floor. |
| Honestbuilders for commercial fit-outs | Honestbuilders handles space planning, carpentry, electrical, and acoustic upgrades for offices in Singapore. |
The case for prioritizing function over furniture
Most office redesign conversations start with furniture catalogs and finish with a lighting upgrade that nobody measured. That sequence is backwards.
The evidence points in one direction: the variables that move output are acoustic control, air quality, and lighting quality. Not the chair brand. Not the color of the walls. A $250 CO2 sensor and a $600 white-noise system will do more for afternoon productivity than a $3,000 designer sofa in the breakout area.
There is also a tendency to over-invest in collaboration space because it photographs well and signals culture. But Harvard Business Review research has long made the point that the best collaborative spaces also need to support solitude. A floor full of open tables and no enclosed rooms is not a collaboration culture. It is a distraction environment with good branding.
The practical implication: before you buy anything, spend two weeks measuring what you actually have. Count how often your existing meeting rooms are used. Ask your team where they go when they need to focus. The answer is almost always "somewhere else," and that somewhere else is the space you should be building more of.
Redesigns that start with a site survey and a utilization audit consistently outperform redesigns that start with a mood board. The floor plan follows the data, not the other way around.
Honestbuilders can help you redesign your office space
If you are managing a commercial office fit-out in Singapore and want the layout changes in this article actually built, Honestbuilders delivers the full scope: space planning, carpentry, electrical, tiling, and acoustic upgrades, all under one contract with no hidden charges.

The difference between a plan on paper and a finished workspace is execution. Honestbuilders handles the site survey, the contractor coordination, and the build, so you are not managing three separate vendors for what should be one project. Whether you are converting a raw commercial unit, reconfiguring an existing office, or adding acoustic enclosures to an open floor, the team brings the same workmanship and accountability to every job.
Get a free, no-obligation quote via WhatsApp at +65 9447 9696. No runaround, no surprise costs.
Useful sources and further reading
The following sources informed this article and are worth bookmarking for deeper research on specific variables.
-
HBR: Workspaces That Move People — Best for understanding the behavioral science behind workspace design and why the social/focus balance matters. A foundational read for anyone planning a layout change.
-
HBR: Balancing We and Me — Specifically addresses why collaboration spaces must also support solitude. Useful for justifying focus-room allocation to skeptical stakeholders.
-
NIH/PMC: Office environment and worker health — The most authoritative peer-reviewed source in this list. Use it for lighting, air quality, and ergonomics specifications when you need academic backing for a budget proposal.
-
Honestbuilders: Space Planning in Renovation — Practical guidance on space planning principles that apply directly to office and home-office redesigns, including how to work with contractors on layout changes.
-
Honestbuilders: Commercial Renovation Budget Planning — Detailed cost-estimation guidance for commercial fit-outs, including how to scope acoustic and electrical work.
For technical specifications on HVAC and CO2 thresholds, ASHRAE Standard 62.1 is the US governing standard for ventilation in commercial buildings. For lighting, the Illuminating Engineering Society (IES) publishes the IES Lighting Handbook, which sets lux targets by task type. Both are available through their respective organizations' websites.