
Warehouse space refurbishment steps are the structured actions taken to upgrade a facility's functionality, safety, and appearance without halting operations. The industry term for this process is "warehouse reconfiguration" or "facility retrofit," and both terms appear in building standards and project management frameworks. A well-executed retrofit covers everything from structural changes to workflow redesign, and the scope determines both cost and complexity. Getting the sequence right from day one separates projects that finish on time from those that drag on for months.
What preliminary assessments and planning should be done before starting refurbishment?
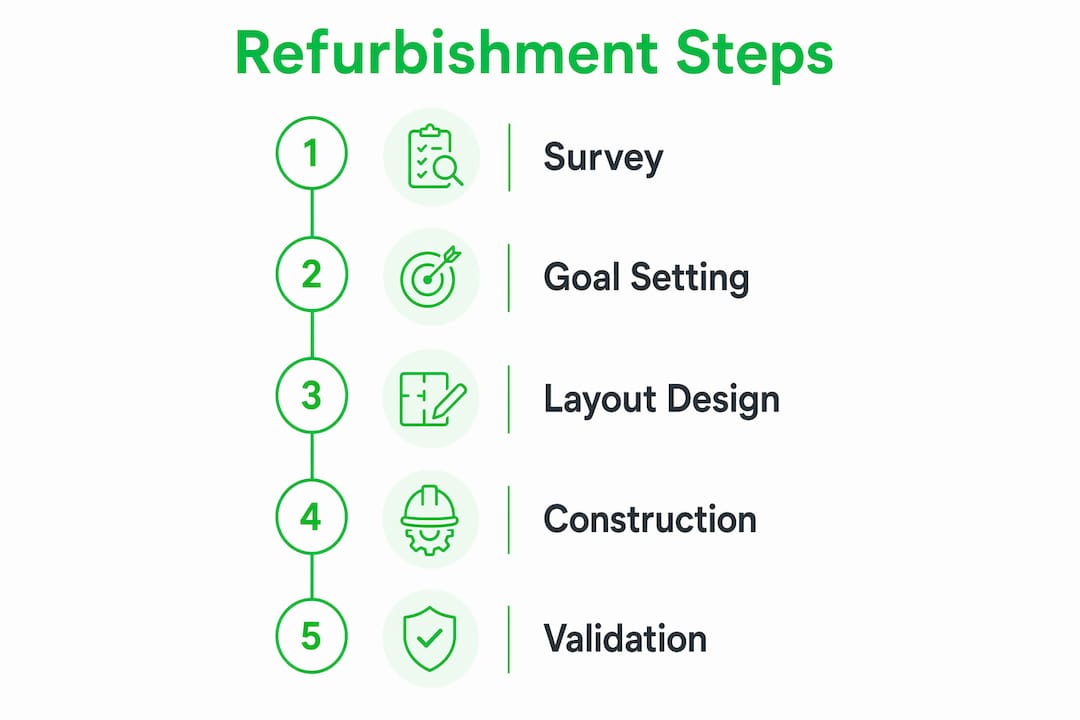
The warehouse renovation process begins with a thorough condition survey, not a budget meeting. Walk every aisle, inspect the roof, flooring, racking, electrical panels, and fire suppression systems. Document deficiencies with photos and measurements. This baseline tells you what must be fixed versus what you want to improve.
Once the condition survey is complete, define your refurbishment goals in writing. Are you adding pallet positions, improving pick accuracy, or upgrading worker safety? Vague goals produce vague scopes, and vague scopes produce cost overruns. Tie each goal to a measurable outcome, such as a target number of pallet positions or a specific aisle width for forklift clearance.

Budget planning follows goal-setting. Refurbishment costs range from $20 per square foot for minor cosmetic work to over $150 per square foot for major overhauls involving structural reinforcement and automation. That spread is wide, so categorize your project early: minor refresh, moderate retrofit, or major overhaul. For a deeper look at how to structure these cost categories, the commercial renovation budget guide from Honestbuilders covers the planning mechanics in detail.
Permitting is the step most managers underestimate. Structural changes, fire safety upgrades, and occupancy classification modifications almost always require permits, and local authorities typically demand stamped engineering drawings before approving applications. Start permit consultations before finalizing your design, not after.
Key pre-refurbishment checklist items:
- Complete a written facility condition report covering structure, MEP systems, and racking
- Set measurable refurbishment goals tied to operational KPIs
- Classify project scope as minor, moderate, or major to anchor the budget
- Identify permit requirements for structural, fire, or occupancy changes early
- Map current material flow to identify bottlenecks before redesigning anything
Pro Tip: Book your permit consultation at least three months before your planned start date. Approval timelines vary widely, and a delayed permit is the single most common cause of project schedule slippage.
How do you design and plan the new warehouse layout for optimal functionality?
Data-driven planning using CAD software is the single most effective way to prevent costly rework during a warehouse retrofit. CAD drawings let you test aisle widths, pallet positions, and equipment clearances on screen before a single rack moves. Skipping this step and relying on hand sketches is a reliable path to expensive surprises.
Good layout design follows a zoning logic. Group products by velocity: fast-moving SKUs near the shipping dock, slow-movers toward the back. Separate pedestrian walkways from forklift routes with clearly marked floor zones. Plan equipment access points so forklifts never cross pick paths. These decisions belong in the CAD file, not on a whiteboard the week construction starts.
Vertical space is consistently underused in Singapore warehouses. Mezzanine floors add usable square footage without expanding the building footprint. If your clear height allows it, a mezzanine can double your storage or office area at a fraction of the cost of leasing additional space. Review your structural drawings to confirm load capacity before committing to this option.
The role of space planning in any renovation is to translate operational goals into physical dimensions. Every design decision should trace back to a goal you set in the planning phase.
Layout design steps in order:
- Export current floor plan into CAD and verify dimensions on-site
- Map product velocity zones and assign storage types accordingly
- Design forklift and pedestrian routes with minimum clearance standards
- Model mezzanine options if vertical space and structural capacity allow
- Review equipment inventory and identify gaps before finalizing racking layouts
| Design element | Key consideration |
|---|---|
| Aisle width | Must match forklift turning radius; narrow aisles need VNA equipment |
| Pallet position count | Drives racking type selection and floor load calculations |
| Dock door alignment | Affects inbound and outbound flow efficiency |
| Mezzanine feasibility | Requires structural load review and fire egress planning |
| Safety zone markings | Must meet local workplace safety standards before occupancy |
Pro Tip: Source used pallet racking at least six months before your planned installation date. Used racking saves 30–50% compared to new, but availability fluctuates and lead times are unpredictable.
What are the best practices for executing the refurbishment to minimize operational disruption?
Phased execution is the standard method for keeping a warehouse running during a retrofit. The goal is to contain active construction to one zone at a time, targeting downtime under one week per zone. That constraint forces disciplined scheduling and clear handoff protocols between the construction crew and warehouse operations.
The decant phase comes first in each zone. Moving inventory out of the active work area must follow a specific sequence. High-velocity SKUs move first to temporary locations that maintain order fulfillment performance. Slow-movers can wait. Getting this sequence wrong stalls your shipping operation, which costs more than the refurbishment itself.
Daily briefings between your project manager, contractor, and warehouse supervisors are not optional. Clear communication tools including daily briefs and digital update platforms keep teams aligned and reduce safety incidents on live sites. A five-minute morning standup prevents a four-hour afternoon problem.
Temporary signage and physical barriers define safe zones during construction. Revise pedestrian and vehicle routes before work starts in each new zone, not after. Post updated route maps at every entry point and dock door. Workers should never have to guess where the safe path is.
Build schedule contingency into every phase. Buffer times of 15–20% added to each phase protect against supply delays, permit re-inspections, and unforeseen structural discoveries. A project that looks tight on paper will always encounter at least one unexpected issue.
Phased execution steps:
- Divide the warehouse into numbered zones based on operational priority
- Complete the decant sequence for Zone 1, moving fast-movers first
- Install temporary barriers, signage, and revised traffic routes
- Execute construction in Zone 1 while operations continue in all other zones
- Conduct a zone sign-off inspection before moving barriers and opening the area
- Repeat the sequence for each subsequent zone
How to optimize and validate warehouse performance post-refurbishment?
Post-refurbishment validation is where most projects either lock in their gains or quietly lose them. The first step is a full product flow test. Run your top 20 SKUs through the new layout from receiving to dispatch and time each step. Bottlenecks that looked fine on a CAD drawing often appear only when real product moves through real space.
Permit inspections and compliance checks must be complete before you resume full operations. Fire safety systems, racking load certifications, and electrical sign-offs are not optional. Operating without completed inspections exposes the business to liability and potential shutdown orders.
A controlled ramp-up is the correct method for returning to full capacity. Start at 50–60% of normal throughput, monitor KPIs daily, and increase volume in increments. This approach catches process gaps before they become operational crises. Jumping straight to full capacity after a major retrofit is a reliable way to overwhelm a team that is still learning the new layout.
Key post-refurbishment validation steps:
- Run timed product flow tests for top-velocity SKUs across all zones
- Complete all permit inspections and obtain written compliance sign-offs
- Launch a controlled ramp-up starting at reduced throughput
- Track KPIs including pick accuracy, cycle time, and labor productivity daily
- Adjust layout or process protocols based on the first two weeks of live data
- Finalize standard work documents and complete staff training before full ramp
Pro Tip: Assign one person as the post-refurbishment KPI owner for the first 30 days. Accountability for daily metrics prevents the common drift where teams revert to old habits in the new space.
Key Takeaways
A successful warehouse refurbishment requires structured planning, phased execution, and a controlled ramp-up before returning to full operational capacity.
| Point | Details |
|---|---|
| Start with a condition survey | Document every structural, MEP, and racking deficiency before setting goals or budget. |
| Budget by project scope | Costs range from $20/SF for minor work to $150+/SF for major overhauls; classify early. |
| Use CAD before moving anything | Data-driven layout planning prevents costly rework and missed clearance requirements. |
| Phase execution by zone | Target downtime under one week per zone and decant high-velocity SKUs first. |
| Validate before full ramp-up | Run product flow tests and complete all inspections before returning to full capacity. |
What I've learned from warehouse refurbishments that most guides skip
The single most expensive mistake I see warehouse managers make is treating the planning phase as a formality. They have a general idea of what they want, they get a contractor in, and they start moving things. Three weeks later, they are paying for rework because a forklift cannot clear a corner or a racking bay conflicts with a sprinkler head. CAD planning is not overhead. It is insurance.
The second pattern I see constantly is underestimating procurement lead times. Managers finalize their racking design in month two and then discover the specific beam configuration they need is on a 14-week backorder. The project stalls. Sourcing used equipment early, sometimes six months out, is not just a cost-saving move. It is a schedule protection move.
Communication is the invisible infrastructure of any live refurbishment. I have watched well-planned projects fall apart because the construction crew and the warehouse team were operating on different assumptions about which zones were active on a given day. Daily briefings sound like a small thing. They are not.
The ramp-up stage gets the least attention in most project plans, and it is where the most value is either captured or lost. A team that has been working around construction for six weeks needs time to learn the new layout before you push them to full throughput. Give them two weeks at reduced volume. The KPI data from those two weeks will tell you more about your new layout than any design review ever could.
— Rayner
Honestbuilders handles warehouse refurbishments from plan to completion
Honestbuilders has delivered commercial renovation projects across Singapore, including warehouse retrofits that required live operation management, permit coordination, and phased construction. The team handles the full scope: layout planning, hacking, electrical, flooring, racking coordination, and final compliance checks.

Every project runs on two principles: workmanship and accountability. No hidden charges, no runaround, and no scope surprises mid-project. If you are planning a warehouse refurbishment and want a contractor who shows up and does the job right, WhatsApp Honestbuilders at +65 9447 9696 for a free, no-obligation quote. The team will assess your facility, clarify your scope, and give you a straight answer on cost and timeline.
FAQ
What do warehouse space refurbishment steps typically include?
Warehouse space refurbishment steps cover condition assessment, goal-setting, CAD layout design, phased construction, and post-refurbishment validation. The full process addresses both operational functionality and compliance requirements.
How much does a warehouse refurbishment cost per square foot?
Costs range from $20/SF for minor cosmetic work to over $150/SF for major overhauls involving structural changes and automation. Classifying your project scope early is the most reliable way to anchor your budget.
Do I need permits for a warehouse refurbishment?
Not all refurbishment work requires permits, but structural changes, fire safety upgrades, and occupancy classification modifications almost always do. Consult your local building authority before finalizing your design to avoid costly delays.
How do I keep the warehouse running during a refurbishment?
Use a phased zone approach that limits active construction to one area at a time, targeting downtime under one week per zone. Move high-velocity SKUs first during the decant phase to maintain order fulfillment throughout the project.
When should I source used pallet racking for a refurbishment?
Start sourcing used pallet racking at least six months before your planned installation date. Early procurement secures cost savings of 30–50% compared to new racking and protects your schedule against availability gaps.