
Before any work starts on a Singapore commercial space, three things must happen: secure the correct permits from the relevant authorities, appoint a Qualified Person (QP) for any structural, fire-safety, or mechanical and electrical work, and confirm your contractor holds the right registration under Singapore's Contractors Registration System (CRS). Skip any of these and you risk a stop-work order, fines, or a space you legally cannot occupy.
Immediate next steps you can take today:
- Contact the local building authority (BCA for structural work, SCDF for fire systems, URA for change-of-use) to confirm which permits your project triggers.
- Ask your contractor for their CRS workhead classification and proof of a valid Builder's Licence before signing anything.
- If your scope includes structural changes, fire-system modifications, or new M&E installations, pause until a QP is formally appointed.
Quick signals that mean stop and get professional help: any wall removal, sprinkler or fire-alarm changes, new kitchen exhaust, or a change in the space's designated use.
Table of Contents
- What does "compliance" actually cover for a commercial renovation?
- A step-by-step compliance checklist for before and during construction
- Which authorities do you need to contact, and what do they want?
- Common documentation mistakes that cause permit delays
- Working hours, noisy work, and after-hours requirements you must follow
- Liability: who is responsible, and what insurance should you require?
- What to expect for review time, inspections, and typical fees
- How to vet a contractor so they will manage permits and keep you compliant
- If non-compliant work is found: immediate steps and long-term remedies
- Key Takeaways
- The permit delay nobody talks about
- Authoritative resources and how to check local requirements
- Honestbuilders handles the permit complexity so you don't have to
What does "compliance" actually cover for a commercial renovation?
Compliance means satisfying every layer of approval that applies to your project: building permits, stamped and endorsed plans, mandatory inspections, building management sign-off, and clearances from fire and health authorities where relevant.
The scope shifts dramatically by project type. An office refresh — new paint, carpet, and partitions that don't touch structure — may only need building management approval and a minor works permit. A retail fitout that reconfigures the storefront or adds new electrical circuits triggers BCA building permits and separate electrical permits. An F&B space is the most demanding: SCDF fire-safety submissions, NEA health clearances, and a URA change-of-use application can all run concurrently.
Who carries legal responsibility? The tenant or property owner, not the contractor. Unpermitted work can result in stop-work orders and penalties that land squarely on the owner's desk. Appointing a BCA-registered contractor adds a layer of professional accountability, but it does not transfer your legal exposure.
Pro Tip: Ask your building management office for their specific fit-out guidelines on day one. Some landlords, particularly JTC estates, require pre-commencement documents including risk assessments and permit-to-work forms before a single tool enters the site.
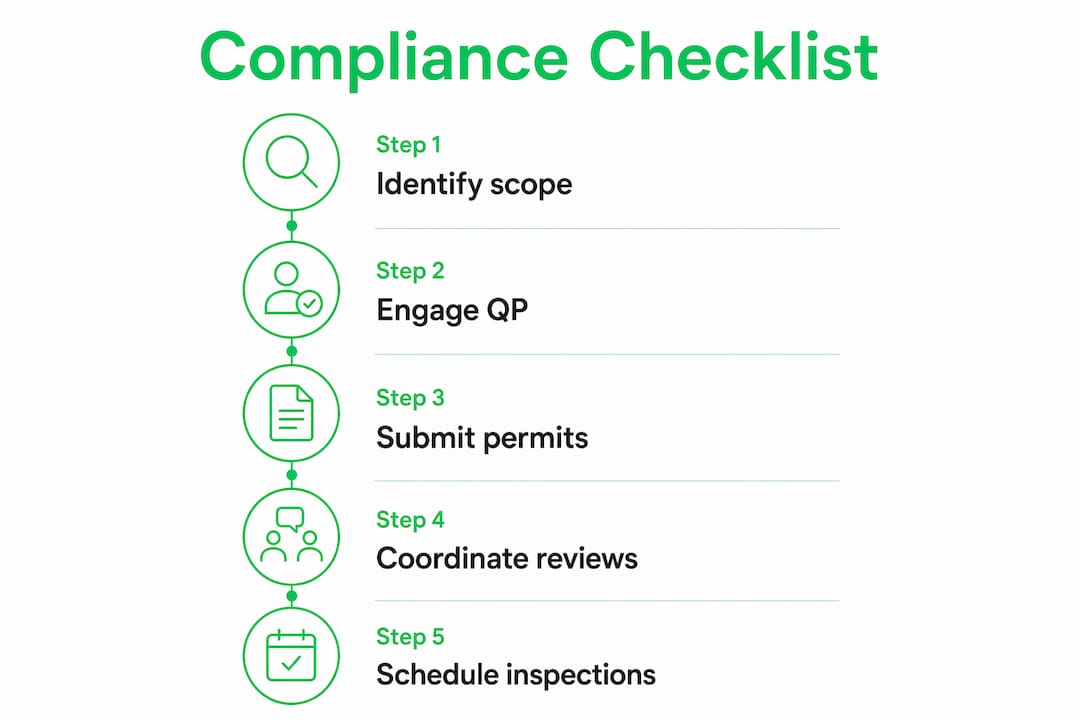
A step-by-step compliance checklist for before and during construction
Follow this sequence to keep the project lawful and avoid resubmissions.
- Project brief and scope classification (Week 1): Define exactly what is changing. Structural, fire, M&E, or change-of-use work each triggers different permit tracks.
- Appoint a QP (Week 1–2): A registered architect or professional engineer must endorse plans for structural, fire-safety, and M&E changes. Selecting a QP with recent, relevant project experience matters as much as verifying contractor registration.
- Contractor verification (Week 1–2): Confirm CRS workhead, Builder's Licence class, proof of insurance, and examples of stamped plans from prior similar projects. Space planning decisions made here affect the entire permit package — getting this right early pays off.
- Coordinated shop drawings and submittals (Weeks 2–4): Structural, M&E, and fire drawings must be coordinated before submission. Coordination failures between these disciplines cause the majority of resubmissions and review delays.
- Permit submissions (Weeks 3–5): Submit to each relevant authority. BCA, SCDF, and URA applications often run in parallel; a missing clearance from one can trigger a stop-work order even when others are approved.
- Authority review period: Simple office refreshes typically clear in a few weeks; retail fitouts take longer; F&B locations require the longest due to extra health and fire requirements.
- Inspections during construction: Schedule inspections at each required stage. Keep the inspection card on site.
- Final sign-off and Certificate of Statutory Completion (CSC) or Temporary Occupation Permit (TOP) where applicable: The QP certifies completion. No occupancy until this is issued.
Which authorities do you need to contact, and what do they want?
| Authority | Triggered by | Key documents required |
|---|---|---|
| BCA (Building and Construction Authority) | Structural changes, additions, alterations | Stamped structural plans, QP endorsement, Builder's Licence |
| SCDF (Singapore Civil Defence Force) | Fire system changes, new suppression or alarm work | Fire safety plans, system specs, testing and commissioning reports |
| URA (Urban Redevelopment Authority) | Change of use or occupancy | Change-of-use application, parking calculations, floor plans |
| Building management / landlord | All commercial fit-outs | Fit-out guidelines, risk assessments, pre-commencement forms |
| NEA / Health authority | F&B, food establishments | Health department approval, equipment specs, menu |

For U.S. owners unfamiliar with Singapore's system, the closest analogy is a U.S. city where the building department, fire marshal, planning/zoning office, and health department each issue separate approvals. The difference is that in Singapore, parallel concurrent applications are the norm, not the exception.
How to locate local requirements: Visit each authority's official portal, search by your property's address or postal code, and request a pre-application consultation before submitting. Building management offices can often tell you which agencies have flagged the property before.
Common documentation mistakes that cause permit delays
The most frequent errors that trigger resubmissions:
- Missing QP endorsement signatures on structural or fire-safety drawings.
- M&E drawings that conflict with structural plans (different ceiling heights, duct routes that clash with beams).
- Site plans drawn at the wrong scale or without a north arrow and boundary dimensions.
- Unsigned professional indemnity forms or incomplete code analysis summaries.
- Fire layouts that omit sprinkler head spacing calculations or commissioning report references.
A deficient submission gets returned, the clock resets, and your contractor starts over. A coordinated package, where structural, M&E, and fire drawings are cross-checked before submission, clears review far faster.
Owner's pre-submission checklist:
- All drawings signed and stamped by the QP.
- Structural, M&E, and fire drawings cross-referenced and consistent.
- Code analysis summary included.
- Correct scale on all plans (minimum 1:100 for floor plans in most submissions).
- All required authority forms completed and attached.
Pro Tip: Insist on a coordination review meeting with your QP and contractor before the permit package goes in. One hour spent checking for conflicts between the structural and M&E drawings can save three weeks of resubmission cycles.
Working hours, noisy work, and after-hours requirements you must follow
Renovation work in commercial and industrial properties is strictly time-controlled. Noisy work is typically prohibited on Sundays and public holidays unless specific approval is granted. Disruptive activities are often limited to after-office hours to avoid tenant and management complaints.
Standard restrictions to plan around:
- No noisy or disruptive work on Sundays or public holidays without written approval.
- After-hours work (typically before 8 AM or after 6 PM on weekdays) usually requires a separate application to building management.
- Hot-work (welding, cutting, grinding) requires a hot-work permit and a designated fire watch.
- Common areas must be protected from dust, debris, and damage throughout.
For after-hours or noisy-work approval, submit a written notice to building management that includes: the specific works planned, the dates and hours requested, the contractor's name and contact, and the measures in place to protect common areas and neighboring tenants. Keep a copy of every approval in your project file.
For detailed guidance on coordinating with building management, the building management approval guide covers the process step by step.
Liability: who is responsible, and what insurance should you require?
The owner or tenant is legally accountable for unpermitted works, regardless of who swung the hammer. Appointing a registered contractor with the correct workhead and financial grade provides procedural competence and a layer of professional accountability, but it does not eliminate your exposure.
Insurance and certificates to require from every contractor:
- General liability insurance (minimum limits appropriate to project value).
- Workers' compensation coverage for all site workers.
- Professional indemnity insurance for the QP.
- Performance bond for projects above a defined contract value.
- Copies of all permit numbers before work begins.
Contract clauses to include:
- Licensed-contractor warranty: contractor represents they hold valid CRS registration and Builder's Licence for the scope.
- Permit obligation clause: contractor is responsible for obtaining all required permits before commencing each phase.
- Hold-harmless clause: contractor indemnifies owner for penalties arising from unauthorized acts or unpermitted work.
- COI delivery requirement: contractor must produce current certificates of insurance before mobilizing.
- Stamped drawings clause: contractor must provide copies of all stamped, authority-approved drawings within five business days of approval.
For a full breakdown of contract language, the commercial renovation contract guide covers the clauses that matter most.
What to expect for review time, inspections, and typical fees
| Project type | Typical review period | Fee categories |
|---|---|---|
| Simple office refresh | 3–6 weeks | Building plan fees, minor works permit |
| Retail fitout | 4–8 weeks | Building plan fees, electrical permit, fire safety certificate |
| F&B / complex M&E | 6–12 weeks | Building plan fees, SCDF fire safety certificate, URA change-of-use, health approval |
Fee structures include base application fees, technical review charges, and fire safety certificate fees. URA change-of-use fees carry both a base component and a per-square-meter component. Budget these as a line item, not an afterthought.
Pro Tip: Add a 20% time contingency to whichever review period applies to your project. Incomplete documentation is the single biggest cause of extended timelines, and resubmission cycles reset the clock entirely.
How to vet a contractor so they will manage permits and keep you compliant
Ten questions to ask before signing:
- What is your CRS workhead classification, and does it cover this scope?
- Can you provide your Builder's Licence number for verification?
- Which QP do you work with, and can I speak with them directly?
- Show me stamped, authority-approved plans from a similar project completed in the last two years.
- Who handles permit submissions — your team or a third party?
- What is your process for tracking parallel authority approvals?
- Have you had a stop-work order issued on any project in the last three years?
- Can you provide current certificates of insurance for general liability and workers' comp?
- What is your claims history with your insurer?
- Will you sign a contract clause requiring you to obtain all permits before commencing each phase?
Documents to request upfront:
- CRS registration certificate and workhead details.
- Builder's Licence (class and financial grade).
- Current COIs for all required insurance lines.
- References from at least two commercial clients with similar project scope.
- Copies of stamped plans from prior projects.
Red flags: refusal to provide permit numbers from past projects, vague answers about QP relationships, unexplained subcontractor chains where the registered entity is not the one doing the work, and reluctance to sign permit-related contract clauses.
If non-compliant work is found: immediate steps and long-term remedies
Immediate actions:
- Stop all work if a stop-work order is issued. Continuing after an order compounds penalties significantly.
- Notify your insurer in writing within 24–48 hours.
- Retain a QP or structural engineer to assess what was built and what documentation exists.
- Apply for after-the-fact permits immediately. Most authorities prefer regularization over demolition, but the window to act is short.
For after-the-fact permit applications, inspectors typically want:
- As-built drawings prepared and stamped by a QP.
- Structural calculations confirming the work is safe as built.
- Photographic evidence of construction stages where possible.
- Written explanation of why permits were not obtained before work began.
Non-compliant work affects more than the current project. It can void your property insurance, delay or block a Certificate of Occupancy, and surface as a material defect in future lease negotiations or property sales. Consult legal counsel before responding to any formal enforcement notice.
For reinstatement obligations and documentation requirements, the HDB commercial unit reinstatement guide covers what landlords and authorities typically require at project close.
Key Takeaways
Getting commercial renovation compliance right in Singapore requires parallel permit submissions, a QP-endorsed documentation package, and a contractor whose registration matches the actual scope of work.
| Point | Details |
|---|---|
| Appoint a QP early | A Qualified Person must endorse structural, fire-safety, and M&E plans before any submission goes in. |
| Run parallel applications | BCA, SCDF, and URA applications often proceed simultaneously; a missing clearance from one stops the whole project. |
| Budget realistic timelines | Simple office refreshes take 3–6 weeks; retail fitouts 4–8 weeks; F&B spaces 6–12 weeks for authority review. |
| Owner bears legal risk | The tenant or property owner is accountable for unpermitted work, regardless of contractor fault. |
| Honestbuilders | Honestbuilders handles commercial renovation in Singapore with documented permit coordination and contractor accountability built into every project. |
The permit delay nobody talks about
The conventional advice is to hire a licensed contractor and submit your plans. That is necessary, but it is not sufficient. The delay that actually kills timelines is not a slow authority review. It is the coordination gap between the structural engineer, the M&E consultant, and the fire-safety specialist, three parties who often work independently and submit drawings that do not match each other.
Every resubmission I have seen traced back to the same root cause: the drawings were prepared in silos. The structural ceiling height was 2,800 mm. The M&E duct routing assumed 3,200 mm. The fire-safety layout referenced neither. The authority returned the package, the QP revised, and six weeks became fourteen.
The fix is not complicated. Require a single coordination review meeting before the permit package leaves your contractor's office. Put it in the contract. Make it a condition of the first progress payment. One meeting, all three disciplines in the room, cross-checking every drawing. That one step, more than any other, is what separates a project that clears review in the first cycle from one that doesn't.
Authoritative resources and how to check local requirements
Official sources to bookmark:
- Building and Construction Authority (BCA) — building permits, Builder's Licence verification, structural plan submissions.
- Singapore Civil Defence Force (SCDF) — fire safety certificate applications, fire code requirements.
- Urban Redevelopment Authority (URA) — change-of-use applications, planning permissions.
- National Environment Agency (NEA) — health and environmental clearances for F&B.
- JTC Corporation — estate-specific fit-out guidelines for industrial and business park properties.
How to look up local requirements in three steps:
- Go to the relevant authority's official portal and search by your property's postal code or address.
- Navigate to the permits or regulatory section and download the applicable checklist or guide.
- Save the permit number and every inspection record to a dedicated project folder. Future audits, lease renewals, and property transactions will require this documentation.
Keep a physical or cloud-based project binder with: all permit numbers, stamped approved drawings, inspection reports, QP completion certificates, and contractor COIs. This binder is your proof of compliance if an authority ever questions the work.
Honestbuilders handles the permit complexity so you don't have to
Commercial renovation compliance in Singapore is genuinely complex, especially for U.S. owners managing the process remotely. Parallel authority submissions, QP coordination, and building management approvals all have to move together, and a gap in any one of them stops the project.

Honestbuilders manages commercial renovation for offices, shops, and warehouses in Singapore with permit coordination built into the process from day one. The team works with registered QPs, handles authority submissions, and keeps documentation organized so owners have a clear record at every stage. No hidden charges, no runaround.
If you are planning a commercial fit-out and want a contractor who will manage the permit pipeline and stand behind the work, get a free quote from Honestbuilders via WhatsApp at +65 9447 9696.