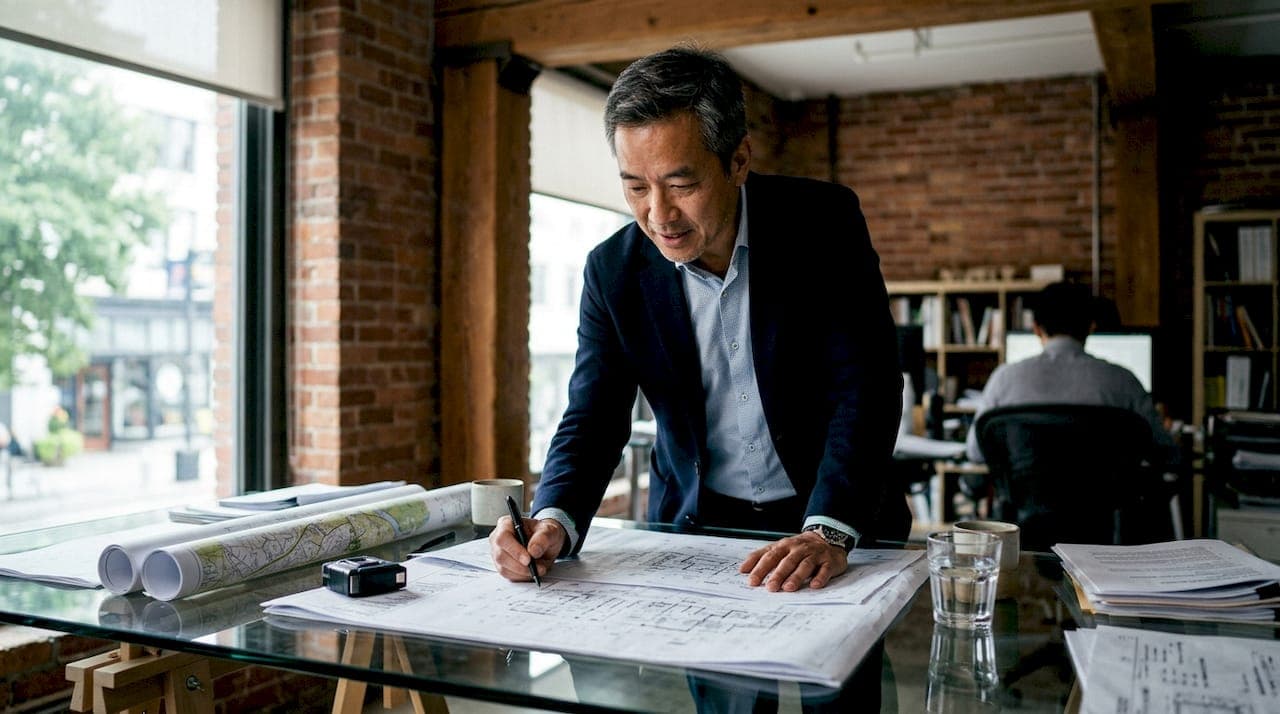
Shophouse renovation is defined as the process of restoring, reconfiguring, and upgrading a conserved shophouse under Singapore's Urban Redevelopment Authority (URA) conservation guidelines, while meeting Building and Construction Authority (BCA) structural standards. The shophouse renovation process explained in full requires navigating regulatory approvals, engaging heritage-qualified professionals, and budgeting for both restoration and modern fit-out costs. Typical projects run 9 to 18 months from planning to completion. That timeline reflects the layered approvals and specialist trades involved, not just physical construction. Costs range from S$200 to S$300 per square foot for a basic fit-out to S$700 to S$1,000 per square foot for full heritage restoration.
What are the key regulatory permissions for shophouse renovation?
URA conservation guidelines are the legal foundation of every shophouse renovation. Written Permission is required for any external alteration, including changes to the facade, five-foot way, roofline, or party walls. Interior work is more flexible, but BCA approval is still required for structural changes. Skipping either step is not a gray area. It is a legal violation with serious financial consequences.
Understanding the Qualified Person requirement
A Qualified Person (QP) is a licensed architect or engineer registered with the BCA. Every shophouse renovation that touches structure or external fabric requires a QP to prepare and submit drawings to URA and BCA. The QP is also responsible for ensuring the design respects conservation requirements. Choosing a QP with heritage project experience is not optional. It is the single most important hiring decision you will make.
What alterations are permitted and prohibited?
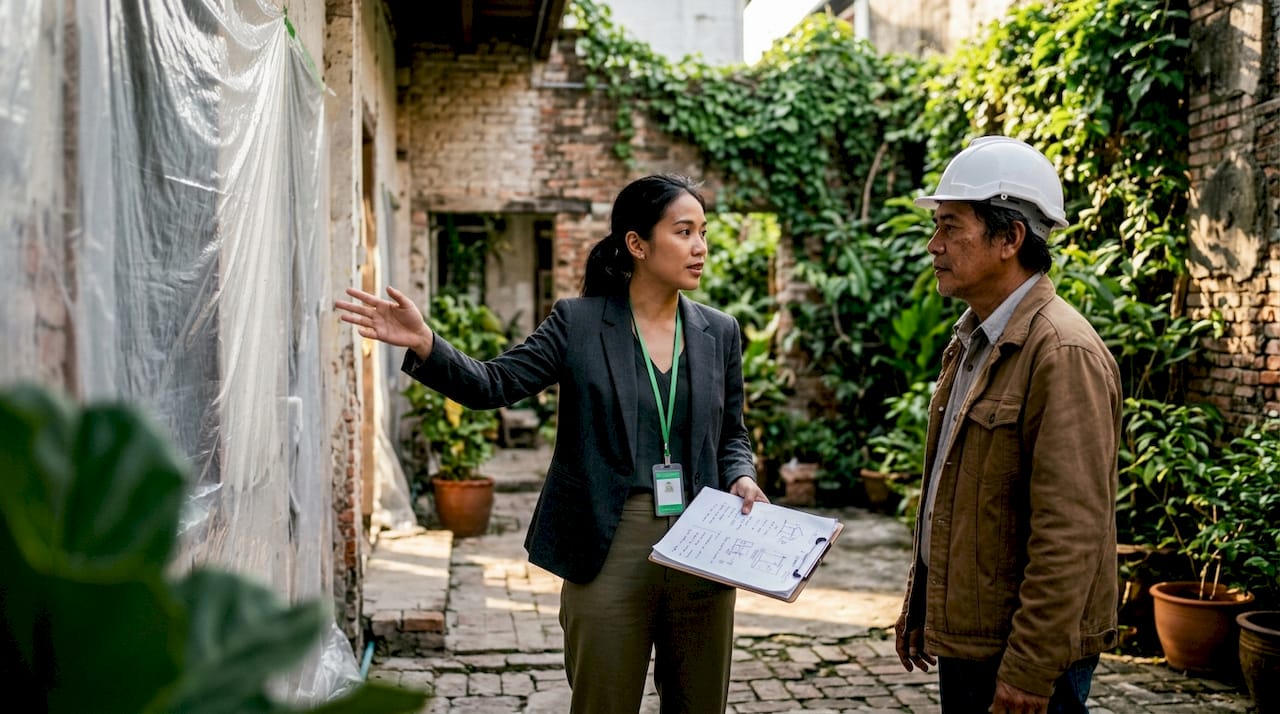
URA draws a clear line between permitted and prohibited work on conserved shophouses. The facade, original roofline, five-foot way columns, and party walls must be preserved or sympathetically restored. You cannot demolish original masonry, replace timber windows with aluminum frames, or alter the street-facing elevation without Written Permission. Interior changes, including new mechanical, electrical, and plumbing (MEP) systems and open floor plans, are generally permitted with BCA approval. Free-standing insertions like lifts are allowed as long as they sit within the conservation envelope without touching original fabric.
Penalties for unapproved work
Unauthorized demolition or alteration of a conserved shophouse can result in fines and mandatory rebuilding using non-original materials. That outcome is worse than the fine itself. Replacing original lime plaster or Peranakan tiles with modern substitutes permanently destroys the heritage value that makes the property worth renovating in the first place.
Pro Tip: Request a URA compliance audit before you sign any sale and purchase agreement. Unapproved prior works become your legal and financial responsibility the moment you take ownership.
How to plan and budget for a shophouse renovation
Budgeting for a shophouse renovation requires separating two distinct cost categories: restoration costs and fit-out costs. Restoration covers heritage fabric work such as lime mortar repointing, timber joinery repair, and facade cleaning. Fit-out covers interior finishes, MEP systems, and furnishings. Conflating the two leads to severe budget shortfalls mid-project.
Understanding cost ranges by scope
| Scope | Estimated Cost (psf) | Notes |
|---|---|---|
| Basic tenant fit-out | S$200–S$300 | Shell condition assumed; no heritage restoration |
| Full heritage restoration | S$700–S$1,000 | Includes facade, structural, and interior work |
| High-spec interior finish | S$600,000–S$1,500,000 total | Applicable to boutique or luxury conversions |
| Boutique hotel conversion | S$400,000–S$800,000+ capex | Requires URA, STB, and SCDF approvals |
Facade applicators specializing in heritage materials charge S$300 to S$500 per square foot. That rate reflects both skill scarcity and material specificity. Lime mortar, traditional render, and heritage-grade timber are not interchangeable with modern equivalents under URA guidelines.
Hidden costs that derail budgets
Unapproved prior renovations create what industry professionals call remediation debt. You inherit the cost of undoing non-compliant work before you can begin your own renovation. Remediation can include removing illegal partitions, reinstating original finishes, and obtaining retrospective approvals where possible. Budget at least 10–15% of your total project cost as a contingency specifically for remediation and regulatory surprises.
Good commercial renovation budget planning also accounts for progress payment structures tied to regulatory milestones, not just construction phases. URA approval, BCA permit issuance, and final inspection each trigger payment obligations to your QP and contractors.
Pro Tip: Engage your heritage contractor before finalizing your design. Specialist trades book out months in advance. A late engagement means delays that compound across every subsequent phase.
What are the principal phases of a shophouse renovation?
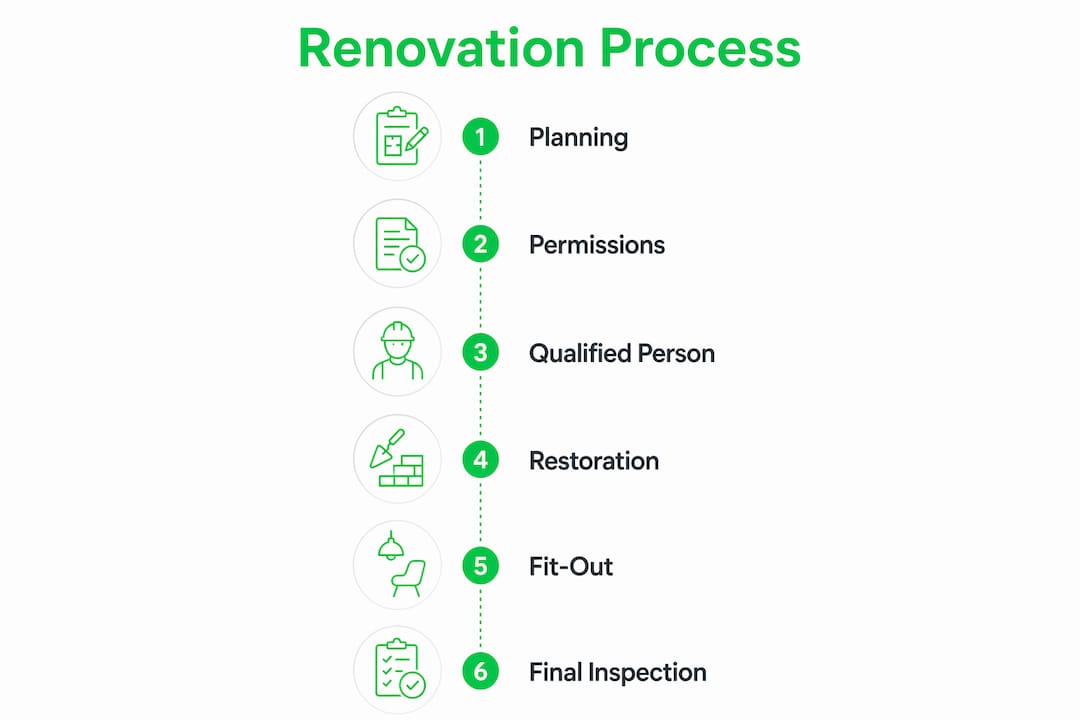
A well-managed shophouse renovation follows seven sequential phases. Skipping or compressing any phase creates compounding problems downstream.
-
Condition survey and compliance audit. Commission a structural engineer and heritage consultant to assess the building's physical state and identify any unapproved prior works. This report forms the basis of your QP's submission to URA and BCA.
-
Design development. Work with a heritage-sensitive architect to develop a scheme that meets URA conservation requirements while achieving your functional goals. Drawings must show how original elements are preserved and how new insertions are reversible.
-
Regulatory approvals. Your QP submits for URA Written Permission and BCA building plan approval. For change-of-use projects, URA planning permission, STB licensing, and SCDF fire certification are required simultaneously. This phase alone can take three to six months.
-
Structural restoration and facade work. Once permits are issued, structural repairs begin. Facade work follows URA-approved methods: lime mortar repointing, heritage paint systems, and timber window restoration. This is the most time-sensitive phase because specialist trades are in short supply.
-
MEP installation. New electrical, plumbing, and air-conditioning systems are installed within the conservation envelope. Concealed conduit routing and non-invasive fixing methods protect original fabric. Good space planning at the design stage prevents costly rerouting at this phase.
-
Interior fit-out. Carpentry, tiling, painting, and furnishing proceed once MEP rough-in is complete. Interior finishes must complement the heritage character of the building even when they are entirely new.
-
Final inspections and certifications. BCA conducts a structural inspection. URA verifies that conservation conditions are met. For hotel conversions, STB and SCDF sign-offs are required before the property can operate. Only after all certifications are issued is the project legally complete.
How can adaptive reuse enhance shophouse value?
Adaptive reuse is the practice of changing a building's function while preserving its physical character. For shophouses, it is the primary mechanism for long-term economic viability. A shophouse that cannot generate income will eventually fall into disrepair, regardless of its heritage status.
URA actively encourages sympathetic interventions that retain original architectural elements. The authority's approach is flexible on use but strict on fabric. That distinction matters because it means you can convert a residential shophouse into a co-working space, boutique hotel, or food and beverage outlet without gutting the building's character.
Permitted adaptive reuse examples include:
- Boutique hotels: High-yield conversions that require URA planning permission, Singapore Tourism Board (STB) licensing, and Singapore Civil Defence Force (SCDF) fire safety certification.
- Co-working and creative offices: Popular among tech and design firms seeking distinctive addresses. Interior reconfiguration is permitted; facade must remain intact.
- Food and beverage outlets: Ground-floor commercial use is common in shophouse conservation areas. Kitchen extraction and ventilation require careful MEP planning to avoid facade penetrations.
- Mixed-use residential and commercial: Upper floors remain residential while ground floor operates commercially, preserving the original shophouse typology.
The long-term asset case for adaptive reuse is strong. A shophouse converted to a boutique hotel generates higher yields than standard residential tenancy. The capex of S$400,000 to S$800,000+ for a hotel conversion is substantial, but the revenue potential justifies the investment for well-located properties.
Key Takeaways
A successful shophouse renovation requires regulatory compliance, specialist contractors, and a realistic budget that separates heritage restoration costs from modern fit-out costs.
| Point | Details |
|---|---|
| Regulatory compliance is non-negotiable | URA Written Permission and BCA approval are required before any external or structural work begins. |
| Budget for two cost categories | Restoration runs S$700–S$1,000 psf; basic fit-out runs S$200–S$300 psf. Conflating them causes budget shortfalls. |
| Remediation debt is a real risk | Unapproved prior works become the new owner's legal and financial responsibility at acquisition. |
| Specialist trades must be booked early | Heritage facade contractors book months in advance; late engagement causes project-wide delays. |
| Adaptive reuse drives long-term value | Changing a shophouse's function while preserving its fabric is the most effective way to maximize yield. |
What I've learned from watching shophouse projects go wrong
Rayner here. After years of working on Singapore renovation projects, the pattern I see most often is owners who treat shophouse renovation like a standard residential job with extra paperwork. It is not. The regulatory layer is not bureaucratic friction. It is the mechanism that protects the asset's value.
The owners who succeed are the ones who do their due diligence before purchase, not after. A URA compliance audit costs a fraction of the remediation bill you will face if you skip it. I have seen buyers inherit six-figure rectification costs because they assumed the previous owner's work was approved. That assumption is always wrong until proven otherwise.
The second mistake is underestimating how thin the pool of qualified heritage contractors is. There are very few teams in Singapore with genuine expertise in lime mortar, Peranakan tile restoration, and heritage timber joinery. When you find one, engage them early and treat the relationship well. Delays in this trade cascade through every subsequent phase.
The third thing I would tell any investor: the landed renovation principles that apply to standard properties still apply here, but the margin for error is smaller. Budget more, plan longer, and hire better. The upside of a well-executed shophouse renovation is real. The downside of a poorly managed one is permanent.
— Rayner
Honestbuilders' renovation services for your shophouse project
Shophouse renovation demands contractors who understand both conservation requirements and the practical realities of working within a heritage building.

Honestbuilders provides residential and commercial renovation services across Singapore, including electrical, plumbing, tiling, carpentry, painting, and space planning. The team works within conservation constraints and coordinates with your QP and heritage consultants to keep the project on schedule. Whether you need a full interior fit-out after structural restoration or targeted trades work on a specific phase, Honestbuilders delivers with no hidden charges and no runaround. WhatsApp Honestbuilders at +65 9447 9696 for a free, no-obligation quote.
FAQ
How long does a shophouse renovation take?
A shophouse renovation typically takes 9 to 18 months from planning to completion. That range reflects regulatory approval timelines, specialist trade availability, and the complexity of heritage restoration work.
What permits are required to renovate a conserved shophouse?
URA Written Permission is required for external alterations, and BCA building plan approval is required for structural work. Change-of-use projects require additional approvals from STB and SCDF depending on the intended function.
How much does a shophouse renovation cost in Singapore?
Costs range from S$200 to S$300 per square foot for a basic fit-out to S$700 to S$1,000 per square foot for full heritage restoration. High-specification interiors for boutique or luxury conversions can reach S$600,000 to S$1,500,000 in total.
What is adaptive reuse in the context of shophouses?
Adaptive reuse means changing a shophouse's function while preserving its original architectural character. URA permits conversions to hotels, offices, and food and beverage outlets as long as the facade and heritage fabric remain intact.
Can I renovate the interior of a conserved shophouse freely?
Interior renovation is more flexible than external work, but BCA approval is still required for structural changes. New MEP systems and open floor plans are generally permitted, and free-standing insertions like lifts are allowed within the conservation envelope.