
A renovation timeline is the phased schedule that links your project's scope to a realistic end date, covering every stage from initial design through final inspections. Whether you're refreshing a single room or gutting an entire property, the timeline is the single most important planning tool you have. Get it right, and you control costs, trades, and expectations. Get it wrong, and delays compound fast. This guide breaks down the renovation process timeline by project type, explains every major phase, and gives you the workflow practices that keep projects on track.
What is a renovation timeline, and what phases does it include?
A renovation timeline is a structured sequence of phases, each with its own tasks, dependencies, and duration. Skipping or rushing any phase does not save time. It creates rework that costs more time later.
Discovery and scope definition
Every project starts with a scope definition. You and your contractor agree on exactly what work will be done, which rooms are affected, and what the budget ceiling is. This phase typically runs one to three weeks and produces the brief that every downstream decision depends on.
Design development and material selection
Design development covers drawings, space planning, and material selections. Design typically takes 4–12 weeks, depending on how many decisions need to be made and how quickly you make them. Slow decisions here are the single biggest cause of delayed construction starts.

Permitting and pre-construction prep
Permits are not a formality. Permit issuance takes 2–6 weeks on average, and custom materials like cabinetry carry lead times of 8–16 weeks. That means your contractor should be ordering long-lead items the moment drawings are approved, not after permits arrive. Waiting on both in sequence adds months to your schedule.
Pro Tip: Order custom cabinetry and specialty fixtures the day your design is signed off. Lead times run 8–16 weeks, and waiting for permits before ordering is one of the most common and avoidable delays in kitchen renovation planning.
Core construction phases
Construction follows a strict sequence: demolition, structural work, rough-in trades (electrical, plumbing, mechanical), drywall, and then finishes. Each trade depends on the one before it. Electricians cannot rough in until walls are open. Drywall cannot close until inspections pass. Poor sequencing is the primary cause of renovation timeline failures, because one late trade pushes every trade behind it.
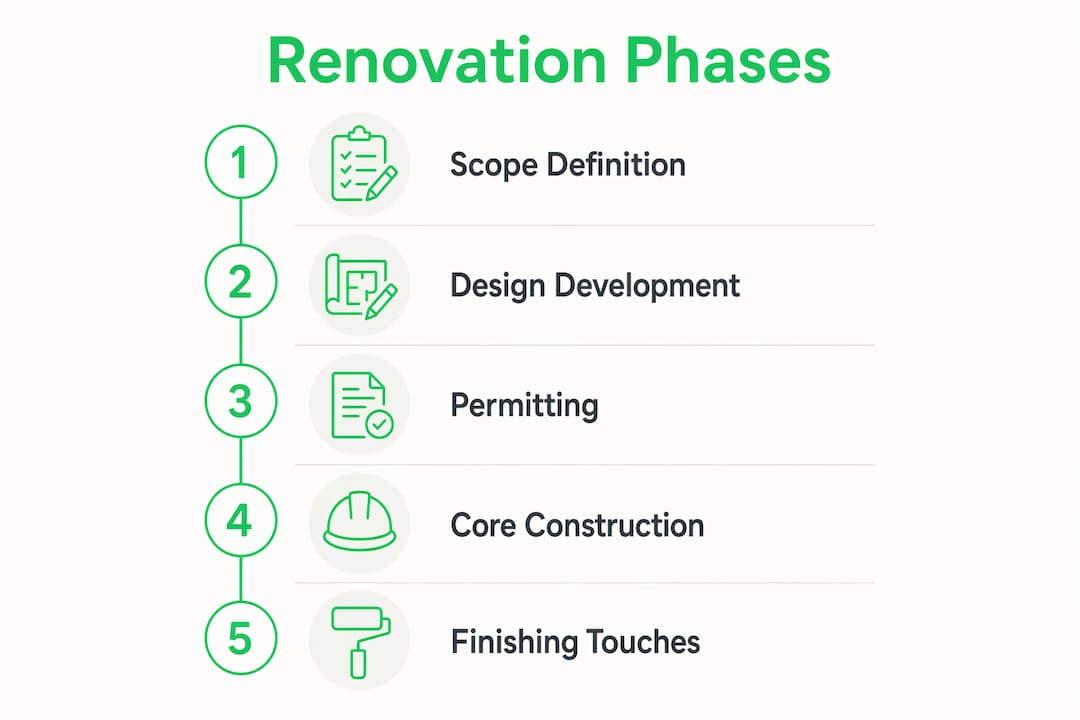
Finish phases
Finish work includes carpentry, painting, flooring, tiling, fixture installation, and final inspections. This phase feels fast but is dense with coordination. Cabinets, countertops, and appliances all have installation dependencies on each other. Rushing finish sequencing is where most homeowners see their timelines slip at the last mile.
How long does each type of renovation project typically take?
Duration depends almost entirely on scope. The renovation stages homeowners should know map directly to three project tiers.
| Project type | Typical duration | Examples |
|---|---|---|
| Cosmetic renovation | 3 days–3 months | Painting, flooring, fixture swaps |
| Medium renovation | 3 weeks–6 months | Kitchen remodel, bathroom addition |
| Major renovation | 12–15 months or longer | Whole-home remodel, structural changes |
Cosmetic projects take 3 days to 3 months, covering work like painting, flooring replacement, or updating fixtures. These projects rarely require permits and move quickly because no structural or trade work is involved.
Medium renovations, such as a full kitchen or bathroom overhaul, run 3 weeks to 6 months. The wide range reflects permit complexity, material lead times, and the number of trades involved. A kitchen renovation planning workflow that locks appliance specs and cabinet layouts before demolition consistently lands at the shorter end of that range.
Major remodels, including whole-home renovations or significant structural changes, take 12–15 months or longer. For commercial renovation timelines, the same logic applies: a shop fit-out moves faster than a warehouse structural conversion. Scope drives duration, every time.
Key factors that stretch timelines beyond estimates include:
- Permit delays caused by incomplete drawings or plan revisions
- Long-lead material orders placed too late in the design phase
- Change orders issued after construction has started
- Contractor scheduling conflicts during peak seasons
- Inspection failures requiring rework before the next trade can proceed
What key factors and workflows impact renovation timeline management?
Renovation timeline management is the practice of protecting the critical path. The critical path is the sequence of tasks where any delay directly delays the project completion date. Everything else is secondary.
Lock decisions before construction starts
The most damaging thing a homeowner can do is make design decisions after demolition begins. Finalizing appliance specifications and layouts before demolition is not optional. A single appliance spec change after cabinets are ordered can push your completion date by four to six weeks, because it triggers a new cabinet order, a revised countertop template, and rescheduled installation crews.
Understand how contractors manage float
Contractors build internal float buffers of 10–15% into their schedules to absorb coordination delays. They do not share these buffers with clients, because visible float gets consumed by scope creep and non-urgent requests. The schedule you see shows firm deadlines. The buffer behind it protects those deadlines from minor disruptions.
Protecting the critical path is not the contractor's job alone. Every time you delay a decision, approve a change order late, or add scope mid-project, you consume the float that was protecting your completion date. The homeowner's decisions are part of the schedule.
Document every change order
A change order is any modification to the original scope, whether it adds work, removes work, or changes a specification. Documenting every change order with a date, cost impact, and approval signature creates a single source of truth that prevents disputes at project close. Verbal approvals are not change orders. Written, signed records are.
Sequence cabinetry and flooring correctly
Cabinets must be installed on finished floors after drywall is complete, and countertop templates require leveled cabinets before they can be measured. Installing flooring after cabinets creates appliance clearance problems that require expensive rework. This sequencing mistake appears repeatedly on renovation projects and adds days of delay each time it occurs.
How can homeowners track and stay on top of renovation timelines?
Tracking a home renovation schedule is not passive. Homeowners who check in weekly and document progress consistently avoid the cost overruns and contractor disputes that derail projects.
-
Set up a project tracker before construction starts. A shared document that lists every task, its scheduled date, its actual completion date, and its cost impact gives both you and your contractor a live view of the schedule. A single shared tracker reduces disputes and keeps budget decisions visible.
-
Schedule weekly progress reviews with your contractor. Construction schedules require weekly updates with actual completion dates logged against planned dates. A one-week slip caught early is a one-week problem. Caught three weeks later, it is a four-week problem.
-
Track permit status and inspection dates separately. Permits and inspections are external dependencies you cannot control, but you can monitor them. Know your permit number, the expected issuance date, and the inspection schedule. A failed inspection that goes unnoticed for a week stalls the next trade for that entire week.
-
Build a personal contingency buffer into your expected move-in date. Even if your contractor's schedule shows a firm completion date, add two to four weeks to your personal planning. Unexpected site conditions, material defects, and weather delays are normal, not exceptional.
-
Document material deliveries on arrival. Check every delivery against the specification sheet before the contractor installs anything. A wrong cabinet finish discovered after installation costs far more to fix than one caught at the loading dock.
Pro Tip: Ask your contractor for a two-week lookahead schedule at every weekly meeting. This short-range view shows which trades are coming, what materials need to be on site, and which decisions you need to make before work stalls. It is the most practical tracking tool available for homeowners.
For a detailed checklist approach, the HDB renovation checklist from Honestbuilders covers phase-by-phase milestones that apply equally well to condo and landed projects.
Understanding how payments connect to progress also matters. The renovation progress payment guide from Honestbuilders explains how milestone-based payments align with schedule completion, which gives homeowners a financial incentive to track phases closely.
Key Takeaways
A renovation timeline succeeds when scope is locked early, decisions are made in sequence, and progress is tracked weekly against a shared schedule.
| Point | Details |
|---|---|
| Scope drives duration | Cosmetic projects take days to months; major remodels take 12–15 months or longer. |
| Pre-construction is critical | Design, permits, and long-lead orders must run in parallel, not in sequence. |
| Sequencing prevents rework | Cabinets, flooring, and trades follow a fixed order; breaking it causes costly delays. |
| Lock decisions before demolition | Late design changes after construction starts add weeks to the schedule. |
| Weekly tracking catches slippage early | A one-week slip caught immediately stays a one-week problem. |
What I've learned from watching timelines succeed and fail
The homeowners who finish on time are not the ones with the biggest budgets. They are the ones who made every material selection before demolition started and showed up to every weekly site meeting.
The most common misconception I see is that the contractor owns the timeline. The contractor manages the trades. The homeowner owns the decisions. Every time a homeowner delays a tile selection, pushes back on a change order review, or adds scope without a formal written order, they are editing the schedule. They just do not see it that way until the project runs three weeks long.
The second thing I have learned is that the pre-construction phase is where projects are won or lost. Most homeowners treat design and permitting as a waiting period. The contractors who finish on time treat it as the most active phase of the project, because that is when long-lead items get ordered, when permit drawings get submitted, and when the construction sequence gets locked.
My honest advice: treat your renovation like a part-time job for the first four to six weeks. Make every decision on time, respond to contractor questions within 24 hours, and read every change order before you sign it. That level of involvement in the early phases pays back in weeks saved at the end.
— Rayner
Renovation services with clear timelines from Honestbuilders
Planning a renovation without a clear schedule is the fastest way to lose control of both the timeline and the budget.

Honestbuilders works with HDB, condo, landed, and commercial property owners across Singapore, bringing structured timelines and transparent communication to every project. From initial scope definition through final inspections, the team coordinates trades, tracks progress, and keeps homeowners informed at every phase. No hidden charges, no runaround. If you want a renovation that finishes when it is supposed to, get a free quote from Honestbuilders today. WhatsApp +65 9447 9696 for a no-obligation consultation.
FAQ
How long does a typical home renovation take?
Duration ranges from 3 days for cosmetic work to 15 months or longer for major remodels. Scope, permits, and material lead times are the primary variables.
What is the most common cause of renovation delays?
Poor sequencing of trades and late design decisions are the leading causes of timeline failures. Protecting the critical path and locking selections before construction starts prevents most delays.
How long does the permitting phase take?
Permits typically take 2–6 weeks to issue, depending on the jurisdiction and the completeness of submitted drawings. Custom materials ordered in parallel can reduce total pre-construction time significantly.
What is a change order and why does it matter?
A change order is a written record of any modification to the original project scope, including cost and approval. Documenting every change order with a date and signature prevents disputes and keeps the budget accurate.
How should homeowners track renovation progress?
Weekly schedule reviews with your contractor, a shared project tracker, and a personal contingency buffer of two to four weeks beyond the stated completion date are the three most effective tracking practices for homeowners.