
Yes — in most multi-tenant buildings, you need building management approval before starting any renovation. Your first move: contact the property manager or board secretary, state your project scope in writing, and ask for the required application forms and governing documents.
Before you do anything else, confirm you have these:
- A written scope of work describing what you plan to change
- Your contractor's license number and proof of liability insurance
- A rough project schedule with start and end dates
- A neighbor notification plan for noisy or disruptive work
- Awareness that unpermitted work can trigger stop-work orders, fines, and forced removal of completed work
Building management approval and a municipal building permit are two separate things. You may need both, and skipping either one carries real consequences.
Table of Contents
- What does building management approval actually cover?
- Who actually issues building management approval?
- How to obtain building management approval, step by step
- What documents do boards and property managers require?
- How long does approval take, and what does it cost?
- Who is responsible for permits, inspections, and compliance?
- Common restrictions, the "30% rule," and red flags that trigger denial
- What happens if you renovate without management approval?
- How to get approval faster
- When do you also need a municipal building permit?
- Why coordinated building management and BMS matter for your renovation
- One-page printable checklist to submit with your application
- Key Takeaways
- The friction nobody warns you about
- Useful sources and where to check
What does building management approval actually cover?
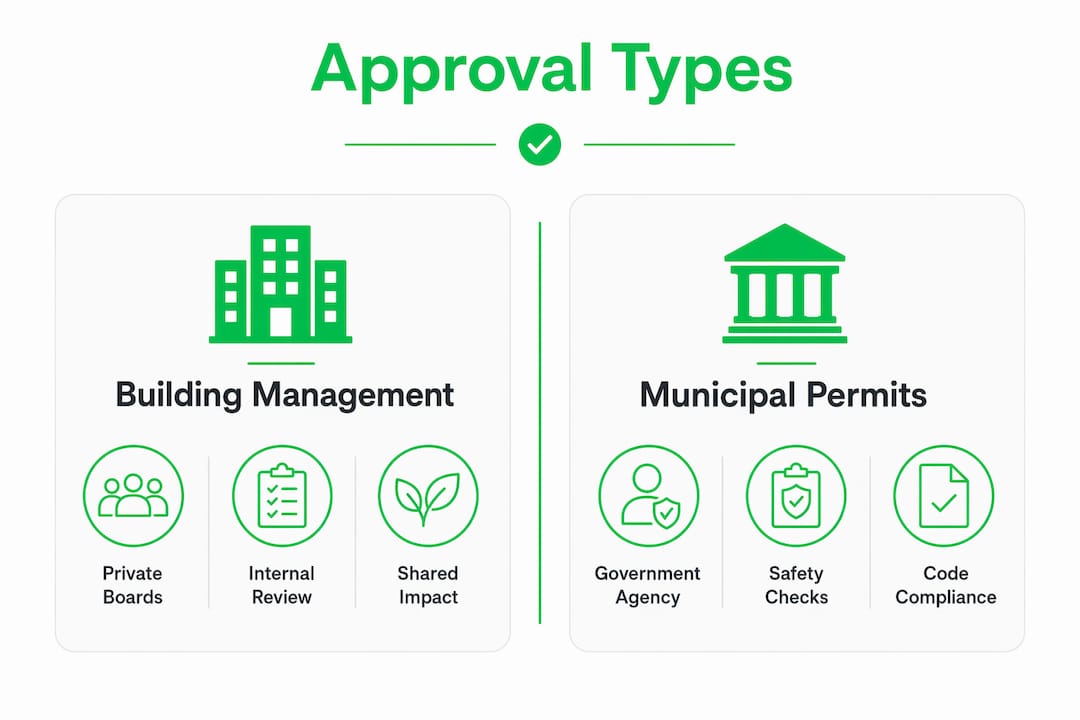
Building management approval is the consent you get from a private authority: your condo board, co-op board, HOA, landlord, or property manager. It is not a government permit. It is a private contractual requirement rooted in your lease, declaration of condominium, or CC&Rs (covenants, conditions, and restrictions).

The scope typically covers anything that could affect shared systems or other residents: structural changes, electrical or plumbing work tied to common risers, modifications to HVAC that share ductwork, changes to the building envelope or exterior appearance, and work that generates noise or debris in common areas. It also governs logistics: working hours, elevator use, contractor access, and protection of hallways and lobbies.
Municipal building permits, by contrast, come from a government agency (your city's Department of Building Inspection, for example) and focus on life safety and code compliance. They are issued by public officials, enforced by code inspectors, and tied to certificate-of-occupancy requirements. The two tracks run in parallel, not in sequence, and the authority behind each is completely different.
Pro Tip: Pull your governing documents before you call anyone. Your condo declaration, HOA CC&Rs, or lease addendum will tell you exactly which changes require board consent, which require a licensed professional's stamp, and which are outright prohibited. Reading those first saves you from proposing something the board cannot legally approve.
Who actually issues building management approval?
The right person to contact depends on your building type. Getting this wrong wastes weeks.
- Property manager or management company: The day-to-day point of contact in most condo, co-op, and HOA buildings. They receive applications, confirm completeness, and route them to the board. They do not usually have final approval authority on structural or major alterations.
- Condo or co-op board: The governing body that votes on applications. Board meetings typically happen monthly, so missing a submission deadline means waiting another cycle.
- HOA Architectural Review Committee (ARC): Handles exterior and structural changes in planned communities. The ARC often has its own submission form and timeline separate from the main board.
- Landlord or building owner: In a single-landlord rental building, the landlord or their designated superintendent holds approval authority. There is no board vote; the landlord decides.
- Building superintendent or facilities engineer: Handles day-to-day logistics (elevator booking, common-area protection, utility shutoffs) but does not grant approval. They are your operational contact once approval is in hand.
Escalation typically runs: property manager → board → full membership vote (for major structural changes or amendments to governing documents). Confirm the chain of authority by reading your building's bylaws or asking the manager directly before you submit anything.
How to obtain building management approval, step by step
The process has five distinct stages. Skipping any one of them is the most common reason applications stall.
-
Pre-check your governing documents and lease. Read the renovation or alteration clauses in your condo declaration, co-op proprietary lease, HOA CC&Rs, or rental lease. Note which changes require board consent, which require a licensed architect or engineer, and which are prohibited outright. Also identify whether your project triggers a municipal permit — structural work, electrical, plumbing, and change of occupancy almost always do.
-
Prepare your submission packet. Gather a written scope of work, floor plans (dimensioned, showing existing and proposed layouts), contractor license and insurance certificates, a project schedule, a noise and neighbor mitigation plan, and any engineer or architect stamps required by your governing documents. Boards that receive complete packets move faster; incomplete submissions get tabled.
-
Submit to the manager or ARC and confirm intake. Send your packet to the property manager or ARC contact listed in your building's directory. Ask for written confirmation of receipt and the expected review timeline. Many buildings have a formal intake form; use it even if you have already sent an email with attachments.
-
Follow up through the board review cycle. Board review typically happens at the next scheduled meeting after intake. You may receive a request for clarification, a conditional approval with required modifications, or a site visit request. Respond in writing and keep copies of everything. Conditional approvals are common for projects that touch shared systems.
-
Receive final approval, satisfy conditions, and document completion. Final approval usually comes with conditions: a restoration deposit, a requirement to restore common areas after work, or a sign-off inspection. Some buildings require an as-built drawing after completion. Satisfy every condition in writing before your contractor starts work.
Pro Tip: Ask the property manager for the board's next meeting date before you submit. If you can get your packet in at least two weeks before that date, you stand a real chance of getting on the agenda. Miss the cutoff and you wait another month.
Typical application components to include:
- Cover letter with unit number, applicant name, and brief project description
- Scope of work (written, not just verbal)
- Existing and proposed floor plans
- Contractor license number and certificate of insurance
- Project start and end dates
- Neighbor notification confirmation
- Restoration deposit acknowledgment (if required)
- Copies of any municipal permit applications already filed
What documents do boards and property managers require?
Getting the paperwork right the first time is the single fastest way to shorten your approval timeline. Boards and managers routinely require contractor licenses, proof of insurance, scope of work, and a project schedule, and many also require restoration deposits and neighbor-notification plans.
Standard documents for most renovation applications:
- Written scope of work describing every trade involved (carpentry, electrical, plumbing, tiling, painting)
- Dimensioned floor plans showing existing layout and proposed changes
- Contractor's state license number and license certificate
- Certificate of general liability insurance (boards commonly require a minimum coverage amount; verify your building's requirement)
- Certificate of workers' compensation insurance
- Project schedule with start date, end date, and daily working hours
- Neighbor notification letter or signed acknowledgment from adjacent units
Additional documents for structural, mechanical, or façade changes:
- Licensed engineer or registered architect's stamped drawings
- Structural calculations (for load-bearing wall removal, floor penetrations, or added loads)
- Fire safety report or sprinkler modification plan (if work affects fire suppression)
- MEP (mechanical, electrical, plumbing) coordination drawings showing connections to shared systems
- Historic preservation review letter (if the building is landmarked)
File labeling matters. Name your files clearly: "Unit-4B_ScopeOfWork_v1.pdf" is faster to route than "scan001.pdf." Submit a single consolidated PDF where possible, with a cover page that lists every attachment.
Quick submission checklist:
- Cover letter with unit, applicant, and scope summary
- Scope of work document
- Floor plans (existing + proposed)
- Contractor license certificate
- General liability insurance certificate
- Workers' compensation certificate
- Project schedule
- Neighbor notification confirmation
- Engineer/architect stamp (if required)
- Restoration deposit acknowledgment
How long does approval take, and what does it cost?
Timelines vary by building type and project complexity, but you can build a realistic schedule around these benchmarks.

| Stage | Typical Duration |
|---|---|
| Intake and completeness review | a few business days |
| Board or ARC meeting cycle | several weeks (monthly boards) |
| Conditional review round | 1–2 additional weeks |
| Municipal permit review (simple) | up to a couple weeks |
| Municipal permit review (complex) | multiple weeks or more |
Cincinnati's municipal building department notes a 30-day statutory review window for permit applications in some categories, which gives a useful floor for planning municipal timelines. San Francisco's Department of Building Inspection runs tiered review lanes: over-the-counter review for projects that can be assessed in under an hour, and in-house review for more complex alterations that require routing to Planning, the Fire Department, and other agencies.
Key figure: Municipal plan review in cities like San Francisco can involve multiple departments simultaneously, including fire, water/sewer, and environmental agencies. Factor that routing time into your overall project schedule, not just the building management track.
Common cost items tied to the approval process:
- Board application fee: Ranges from no charge to several hundred dollars depending on the building and project type
- Restoration deposit: Often $500–$2,500 for residential projects; refunded after post-work inspection
- Expedited review fee: Some municipalities and management companies offer faster review for an additional fee
- Document preparation costs: Architect or engineer fees for stamped drawings, which can run into the thousands for structural work
The building management and municipal permit tracks often run simultaneously. Submit your management application and your municipal permit application at the same time when possible, since waiting for board approval before filing with the city adds weeks to your schedule.
Who is responsible for permits, inspections, and compliance?
This is where owners and tenants most often get confused, and the confusion is expensive.
Property owners are typically responsible for ensuring that all necessary approvals, both government permits and private building management consents, are obtained before work begins. Failure can lead to stop-work orders, fines, and having to undo completed renovations. In a rental situation, the lease usually requires the tenant to obtain management consent, but the owner retains ultimate liability for code compliance.
- Owner/landlord: Responsible for pulling municipal permits or explicitly authorizing the contractor to pull them. Cannot delegate this liability to a tenant without a written agreement.
- Tenant: Must obtain building management consent per the lease. Must also confirm that the contractor carries proper insurance and complies with board conditions. Cannot authorize structural or MEP work without the owner's written consent.
- Licensed contractor: Can pull permits when the owner authorizes it in writing. Licensed contractors are strongly preferred by boards because they carry insurance, are accountable to a state licensing board, and understand code requirements.
Insurance and indemnity requirements are non-negotiable for most boards. Your contractor must name the building's ownership entity as an additional insured on their general liability policy. Get that endorsement before work starts.
Pro Tip: Put the contractor's compliance obligations in writing before signing the contract. Specify that they must maintain active insurance, comply with all board conditions, protect common areas, and restore any damage at their own expense. That language protects you from being held liable for your contractor's mistakes.
Common restrictions, the "30% rule," and red flags that trigger denial
Boards do not deny applications arbitrarily. They deny them because the proposed work touches something they are legally or practically obligated to protect.
Typical restrictions that appear in governing documents:
- No changes to load-bearing walls, columns, or structural slabs without engineer approval
- No modifications to shared MEP risers, main electrical panels, or common HVAC equipment
- No changes to fire egress paths, stairwells, or fire doors
- No exterior modifications (windows, doors, balconies, façade materials) without ARC approval
- Noise-generating work restricted to weekday business hours (typically 8 AM–5 PM or 9 AM–6 PM)
The "30% rule" appears in many condo and co-op governing documents and in some municipal codes. It typically states that if the scope of renovation exceeds 30% of the building's assessed value or 30% of the existing system (electrical, plumbing, structural), the entire system must be brought up to current code, not just the altered portion. This can turn a modest kitchen remodel into a full electrical upgrade. Check your governing documents and local code for the specific threshold that applies to your building.
Red flags that commonly trigger extra scrutiny or denial:
- Historic landmark designation (triggers preservation review)
- Work affecting garage structure or shared parking systems
- Projects that reduce the number of dwelling units
- Any work near fire suppression systems or sprinkler heads
- Proposals that generate significant noise or vibration in residential buildings
If your project touches any of these areas, bring in a licensed specialist before you submit. An engineer's letter or a fire safety consultant's report attached to your initial application signals to the board that you have already thought through the risk. That alone can convert a denial into a conditional approval.
What happens if you renovate without management approval?
Skipping the approval process is not a gray area. The consequences stack up fast.
- Stop-work order: The property manager or municipal inspector can halt work immediately. All trades must leave the site until the order is lifted.
- Fines: Municipal code violations carry fines that accumulate daily. Building management can also levy fines under the governing documents.
- Forced restoration: The board can require you to remove all unpermitted work and restore the unit to its original condition at your expense.
- Insurance denial: If unpermitted work causes damage (a fire, a flood, a structural failure), your insurer may deny the claim on the grounds that the work was not code-compliant.
- Lease default or foreclosure risk: In a rental, unpermitted work is typically a lease violation. In a co-op, it can trigger a default on your proprietary lease.
- Resale complications: Unpermitted work must be disclosed at sale and may require retroactive permits, which are expensive and not always obtainable.
If you discover that work has already started without approval, stop work immediately, notify the property manager in writing, and file for retroactive approval or a variance. Proactive disclosure almost always results in a better outcome than waiting for the board or inspector to find out on their own.
How to get approval faster
The single biggest cause of delays is an incomplete submission. A consolidated, well-formatted checklist materially reduces intake rejection and re-submission cycles.
Pre-submission quality check:
- Confirm contractor license is current and covers the trades involved
- Verify insurance certificates are dated and name the correct building entity
- Check that floor plans are dimensioned and show both existing and proposed layouts
- Confirm neighbor notification is documented (signed letters or email confirmations)
- Review governing documents one more time for any restriction you may have missed
Communication tactics that work:
Brief the property manager before you submit. A five-minute call or a short email summary of the project scope lets them flag obvious issues before you invest time in a full packet. For board presentations, prepare a one-page summary: what you are doing, why it is safe, how you will protect common areas, and when you will be done. Boards respond to preparation.
Sample submission email template:
Subject: Renovation Application — Unit [X], [Building Name]
Dear [Manager Name],
I am submitting a renovation application for Unit [X]. The scope covers [brief description, e.g., kitchen remodel including new cabinetry, tile, and electrical outlets]. Work is scheduled to begin [date] and complete by [date]. The contractor is [Name], License No. [XXXXX], insured to $[X]M general liability.
Attached: scope of work, floor plans, contractor license, insurance certificates, project schedule, and neighbor notification confirmations.
Please confirm receipt and advise on the next board meeting date. I am available for a site visit or call at your convenience.
[Your name, unit, phone, email]
Pro Tip: If your project is time-sensitive, ask whether the building offers expedited review for an additional fee, or whether a code consultant can pre-screen your plans before formal submission. Paying a few hundred dollars for a pre-check is almost always cheaper than a month-long delay.
When do you also need a municipal building permit?
Building management approval does not replace a municipal permit. The two processes address different things, and you typically need both for any work beyond cosmetic changes.
Work that almost always triggers a municipal permit:
- Structural alterations (removing or adding walls, floor penetrations, beam work)
- Electrical work beyond simple fixture replacement (new circuits, panel upgrades, service changes)
- Plumbing work (new drain lines, water supply changes, fixture relocations)
- HVAC modifications (new ductwork, equipment replacement, ventilation changes)
- Change of occupancy or use
- Fire suppression system modifications
Boston's ISD guidance confirms that municipal plan review can involve multiple departments, including fire, water/sewer, and environmental agencies, running concurrently. San Francisco routes complex alterations through Planning, the Fire Department, Public Works, and the Public Utilities Commission before a permit issues.
Sequencing advice: Submit your building management application and your municipal permit application at the same time. Waiting for board approval before filing with the city adds weeks to your schedule with no benefit. If the board denies the application, you can withdraw the municipal filing. If both proceed in parallel, you save a full review cycle.
Municipal approvals to verify with your local building department:
- Is a building permit required for my specific scope?
- Does the project require zoning approval before permit filing?
- Which agencies will review the plans (fire, planning, utilities)?
- Is over-the-counter review available, or is in-house review required?
- What is the current review timeline for my project type?
Why coordinated building management and BMS matter for your renovation
Building management systems (BMS) are centralized platforms that monitor and control HVAC, lighting, energy usage, access control, CCTV, and alarms across a building. A BMS gives property teams real-time visibility into how building systems are performing, which is exactly why boards and facilities managers care so much about renovation plans that touch those systems.
When renovation work affects HVAC zones, electrical panels, or access control points, a BMS administrator can identify conflicts before work starts rather than discovering them mid-project. Proactive, systems-led building management reduces long-term repair costs and tenant complaints compared with reactive maintenance, and that is a key reason boards ask for systems documentation when approving renovations.
One practical complication: a BMS's value depends on data quality and open integration. Proprietary or vendor-locked implementations can create operational fragility that complicates renovation work involving building systems. If your project touches centralized controls, confirm with the facilities team which systems are affected and whether your contractor's work will integrate cleanly with the existing platform.
For M&E work in commercial renovation, this coordination is especially important. A mechanical or electrical change that looks minor on paper can disrupt building-wide controls if it is not mapped against the BMS configuration first.
Pro Tip: Ask the facilities manager for a BMS zone map before you finalize your plans. If your renovation affects a monitored zone, include the zone ID and proposed change in your submission packet. That level of detail signals competence and often converts a skeptical board member into a yes vote.
Why boards ask for BMS documentation:
- To confirm that HVAC changes will not disrupt adjacent units or common areas
- To verify that electrical modifications will not overload monitored circuits
- To ensure access control and fire alarm integrations remain intact
- To protect the building's warranty on centralized systems
One-page printable checklist to submit with your application
Attach this checklist as the cover page of your submission packet. Check every box before you send.
Applicant information:
- Applicant name and contact information
- Unit number and building address
- Owner name (if applicant is a tenant)
- Contractor name, license number, and contact
Scope and schedule:
- Written scope of work attached
- Floor plans (existing and proposed) attached
- Project start date confirmed
- Project end date confirmed
- Daily working hours stated
Compliance confirmations:
- General liability insurance certificate attached (verify minimum coverage amount with building)
- Workers' compensation certificate attached
- Contractor license certificate attached
- Neighbor notification completed and documented
- Restoration deposit acknowledged (if required)
- Municipal permit application filed or confirmed not required
Structural/MEP (check if applicable):
- Engineer or architect stamp attached
- Fire safety report attached
- BMS zone map reviewed with facilities team
File labeling:
Label every file with unit number, document type, and version: "Unit4B_InsuranceCert_v1.pdf." Submit a single consolidated PDF with a cover page listing all attachments. For renovation checklist formatting examples that translate well to board submissions, a structured, numbered approach consistently reduces back-and-forth.
Key Takeaways
Building management approval and municipal permits are two separate, parallel tracks — you almost always need both, and starting without either carries compounding legal and financial consequences.
| Point | Details |
|---|---|
| Two separate approvals | Building management consent and municipal permits run in parallel; submit both at the same time to save weeks. |
| Contact the manager first | Reach the property manager or board secretary before doing anything else; ask for forms and governing documents. |
| Complete packets move faster | Missing a single document (insurance cert, license, floor plan) is the most common cause of tabling and delays. |
| Unpermitted work has real costs | Stop-work orders, forced restoration, and insurance denial are all live risks for work started without approval. |
| Consult a licensed professional | For structural, electrical, or plumbing work, engage a licensed contractor or architect before submitting. |
The friction nobody warns you about
Most renovation delays are not caused by unreasonable boards. They are caused by applicants who underestimate how much documentation a board actually needs to say yes.
A board member voting on your kitchen remodel is not a contractor. They are a volunteer (or a hired manager) who needs to be confident that your project will not damage the building, disrupt neighbors, or expose the association to liability. The way you give them that confidence is paperwork: clear plans, licensed contractors, proper insurance, and a realistic schedule. When those elements are present, approvals move. When they are missing, the board tables the application and asks for more information, which costs you a full meeting cycle.
Honestbuilders approaches board submissions the same way: prepare a complete, well-labeled packet before the first contact, brief the manager in advance, and address the board's likely concerns proactively rather than reactively. The projects that sail through approval are almost always the ones where the applicant did the work upfront.
One thing worth doing that most applicants skip: attend a board meeting as an observer before you submit. You will learn the board's communication style, the questions they tend to ask, and the format they prefer. That hour is worth more than any template.
Useful sources and where to check
Use these resources to verify municipal requirements and research your local board rules before submitting.
U.S. municipal building department resources:
- San Francisco Department of Building Inspection — detailed breakdown of over-the-counter vs. in-house review, agency routing, and permit types
- City of Boston ISD permit guide — explains short-form vs. long-form permits and multi-agency review
- Cincinnati Buildings permit review process — tiered review lanes and statutory timeline guidance
- City of Philadelphia building permits — owner responsibility and enforcement risk
- Your local city or county building department website (search "[your city] building permit renovation")
Building management system resources:
- Sirix Monitoring BMS guide — explains BMS components and why integration matters during renovation
- Bueno Analytics BMS overview — covers data quality and integration risks
Renovation help:

If you want a contractor who arrives with submission-ready documents, proper insurance, and a track record of working within board requirements, Honestbuilders handles residential and commercial renovation from the first site visit through final sign-off. WhatsApp +65 9447 9696 for a free, no-obligation quote.
This article is general information, not legal or professional advice. Verify current requirements with your local building department, governing documents, and a qualified professional for your specific situation.