Optimizing warehouse space raises throughput per dollar, defers costly relocations, and cuts labor expense faster than almost any other operational investment. Facilities that hit the right benchmarks for order accuracy, inventory accuracy, and cube utilization consistently outperform peers on fulfillment speed and occupancy cost per unit stored. Quick-win projects like slotting and pick-path redesign pay back in weeks; physical reconfigurations typically recover their cost within 12–36 months.
Top-line benefits at a glance:
- Higher throughput per labor hour without adding headcount
- Deferred lease expansion by reclaiming vertical cube
- Lower order error rates and fewer returns
- Improved safety compliance and reduced insurance exposure
- Measurable sustainability gains from fewer overflow trips
Table of Contents
- What are the real benefits of warehouse space optimization?
- Which KPIs should you track before and after optimization?
- The four levers that determine a successful layout
- How do you know it's time to renovate?
- Step-by-step roadmap for a warehouse renovation or retrofit
- How do you estimate ROI and project costs?
- How to pick the right contractor for warehouse work
- How to maintain gains after the renovation
- Key Takeaways
- The case for starting with the boring stuff
- Useful sources and further reading
What are the real benefits of warehouse space optimization?
The clearest financial benefit is labor cost reduction. Order picking accounts for a large portion of operating costs, and travel within the facility makes up a significant part of pick time. Cut travel, and you cut cost directly — no new hires, no overtime.

Space economics come second. Most facilities only use a small fraction of their building cube despite high floor coverage. Vertical reclamation through added beam levels, mezzanines, or double-deep racking can unlock substantially more usable capacity without signing a new lease. For a commercial property owner paying per square foot, that math is immediate.
Inventory accuracy improves when items have fixed, logical homes. Fewer mis-slots mean fewer returns, fewer customer complaints, and cleaner cycle counts. Safety and insurance benefits follow the same logic: clear aisles, properly rated racking, and compliant electrical systems reduce incident risk and can lower workers' compensation premiums.
Sustainability is the quieter win. Fewer overflow storage rentals mean fewer truck trips. Better cube use means less heating and cooling waste per unit stored.
Which KPIs should you track before and after optimization?
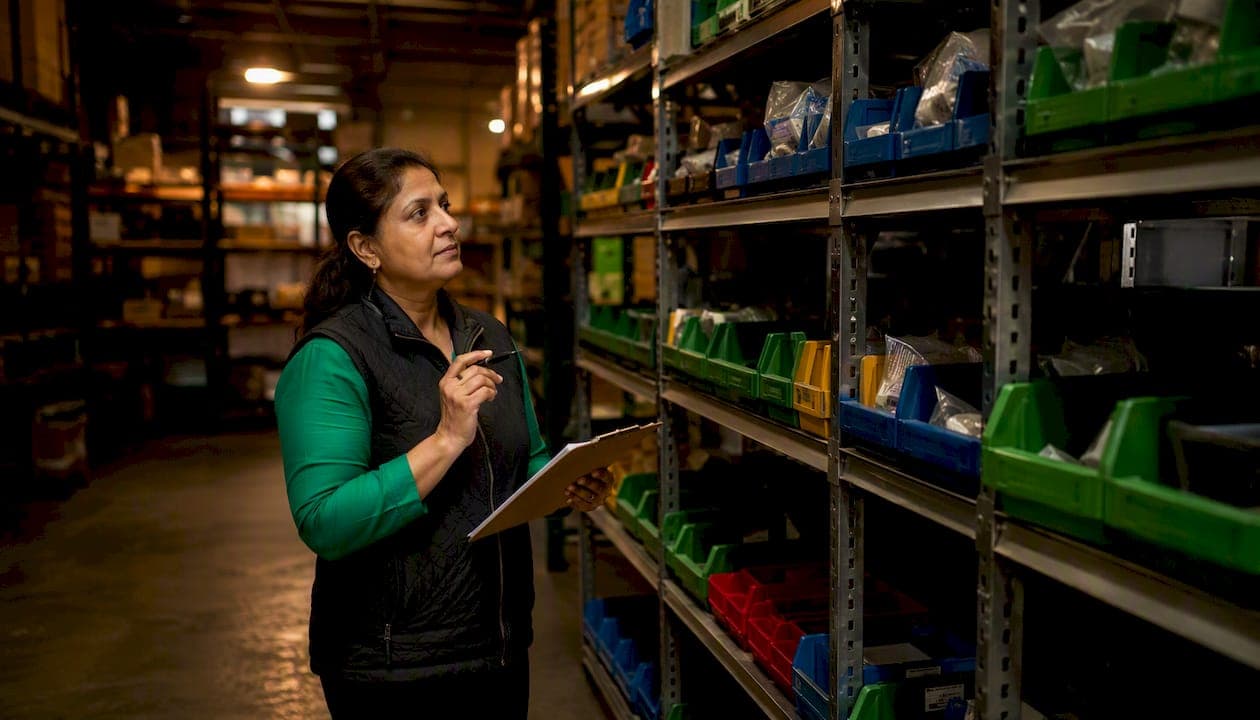
Measure before you move anything. A one-day baseline audit — walking the facility with a clipboard and a stopwatch — gives you the numbers that justify the project and prove the return afterward.
| KPI | Target benchmark | Measurement cadence |
|---|---|---|
| Order accuracy | 99.5%+ | Weekly |
| Inventory accuracy | 99%+ | Monthly cycle count |
| Units picked per labor hour | 60–120 (ecommerce) | Weekly |
| Cube utilization | Aim for 85% utilization to avoid congestion | Quarterly |
| Receiving turnaround | Under 4 hours | Daily |
| On-time shipping rate | — | Weekly |
Pro Tip: Run your baseline audit on a normal Tuesday or Wednesday — avoid Mondays (backlog distortion) and Fridays (rush distortion) to get a representative snapshot.
Receiving turnaround benchmarks are worth special attention: well-run facilities process inbound goods in under 4 hours; underperforming ones average 24–48 hours. That gap alone often explains downstream pick errors and dock congestion.
The four levers that determine a successful layout
Every warehouse layout decision balances four variables: vertical cube usage, item accessibility (slotting), picker travel distance, and labor cost per unit of throughput. The goal is never maximum density — it is minimum throughput cost.
- Vertical cube: Adding beam levels or a mezzanine reclaims height without touching the footprint. The trade-off is putaway equipment cost and ceiling clearance requirements.
- Item accessibility (slotting): Fast-moving SKUs belong closest to shipping. ABC analysis — categorizing inventory by velocity — can significantly cut average pick time without requiring capital expenses.
- Picker travel distance: Reducing aisle widths with appropriate equipment saves a notable portion of floor space and shortens travel paths. Narrow-aisle forklifts cost more upfront but pay back quickly in reclaimed positions.
- Labor cost per throughput: High-density storage paired with goods-to-person picking can support multiple times more inventory in the same footprint, but only when the SKU profile justifies the capital.
Pro Tip: Optimize slotting and pick-paths before buying any equipment. Process changes cost almost nothing and often deliver 30–50% of the total gain.
How do you know it's time to renovate?
Some signals are obvious. Others creep up slowly until a bad quarter forces the conversation.
Operational red flags:
- Sustained cube utilization above 85–90% (congestion starts compounding errors)
- Pick times increasing quarter over quarter with no volume explanation
- Dock backlog lasting more than half a shift on normal days
- Inventory errors rising despite no staffing changes
- Pallets or boxes regularly staged in aisles
Financial triggers:
- Paying for short-term overflow storage more than two months per year
- Lease renewal discussions where the landlord holds leverage because you have no room to move
- Seasonal overflow costs that exceed what a mezzanine installation would cost
A one-day audit covers it: walk the facility, record cube utilization, time three pick cycles, count aisle obstructions, and pull the last 90 days of receiving turnaround data. If two or more red flags appear, the ROI case for renovation is almost always there.
Step-by-step roadmap for a warehouse renovation or retrofit
A phased approach keeps receiving and shipping running throughout the project. Contractors who can sequence work around live operations materially reduce disruption and protect your ROI.
- Assessment: Map inventory velocity, run a cube audit, document receiving flow, and check current compliance with local fire, electrical, and structural codes. This phase typically takes one to two weeks.
- Design: Develop a slotting plan, select racking systems, define aisle strategy, scope electrical and structural work, and file for required permits. Engage a licensed engineer for any structural modifications. See the warehouse renovation requirements that apply to structural and electrical upgrades.
- Install: Sequence work so at least one receiving dock and the shipping area remain operational. Certified racking installation, electrical upgrades, and any concrete or floor work happen in this phase. Licensed trades are non-negotiable for electrical and structural scopes.
- Commissioning: Run cycle counts, validate pick-paths against the new slotting plan, train staff on updated workflows, and compare KPIs against the pre-project baseline.
Pro Tip: Ask your contractor for a written sequencing plan before signing. A vague "we'll work around you" answer is a red flag — a real plan names which zones go offline, when, and for how long.
For a detailed walkthrough of each refurbishment phase, the warehouse space refurbishment guide covers sequencing, structural scope, and commissioning steps in depth.
How do you estimate ROI and project costs?
Two project types, two very different timelines and payback windows:
| Project type | Typical duration | Payback window |
|---|---|---|
| Slotting / pick-path redesign | 2 weeks | 3× cost in year one |
| Physical reconfiguration projects typically take multiple weeks to complete and have a payback period spanning multiple months to years. |
Cost drivers for physical projects include racking and material-handling equipment, electrical and structural work, permit fees, engineering, and labor disruption during the install window. Specialist mezzanine and high-level storage installers — such as The Attic Genius — can scope and price vertical storage additions separately from general renovation work, which helps owners get sharper cost comparisons.
A simple payback example: if a slotting redesign raises picks per labor hour from 70 to 95 across a team of six pickers working 250 days per year, the labor savings alone often recover a modest project cost within months. Deferred lease expansion adds another layer — avoiding even one year of expanded footprint at current US industrial rents frequently exceeds the full renovation budget.
How to pick the right contractor for warehouse work
Vetting a contractor for commercial warehouse work is different from hiring for a standard office fit-out. The structural, electrical, and racking scopes carry real liability if done wrong.
Vetting checklist:
- General contractor license and current general liability insurance (request certificates, not verbal confirmation)
- Racking installer credentials and familiarity with applicable load ratings
- References from at least two warehouse projects of comparable scale
- Demonstrated permit familiarity for your jurisdiction
- Written staged execution plan that keeps operations running
Questions to ask:
- What is your process for keeping receiving and shipping operational during install?
- Who manages subcontractors, and are they licensed for electrical and structural scopes?
- What does your workmanship warranty cover, and for how long?
- Can you share photos and contact details from a recent similar project?
Red flags: no written safety plan, reluctance to share references, vague sequencing, or missing insurance documentation. Walk away from any contractor who cannot answer the permit question for your specific scope.
For electrical work specifically, licensed electricians are required for panel upgrades, lighting retrofits, and any work tied to automated storage systems — this is not a scope to hand to a general handyman.
How to maintain gains after the renovation
Regular layout reviews and recurring workflow adjustments outperform a single major remodel over a three-to-five-year horizon. Build a simple cadence:
- Daily: Receiving supervisor checks dock turnaround against the 4-hour benchmark.
- Weekly: Operations lead reviews picks per labor hour and flags any zone where travel time is creeping up.
- Monthly: Full cycle count on A-category SKUs; spot-check B and C items.
- Quarterly: Slotting review — re-run ABC analysis and adjust locations for any SKUs that shifted velocity category.
Low-effort experiments worth running: A/B slotting trials for two SKU groups over 30 days, batch versus zone picking comparisons during a normal week, and temporary mezzanine tests using modular shelving before committing to a permanent install. Assign one person ownership of each KPI — without a named owner, cadence reviews stall within 60 days.
Key Takeaways
Optimizing warehouse space delivers measurable ROI through lower labor cost, deferred expansion, and improved inventory accuracy — and the fastest gains come from process changes, not equipment.
| Point | Details |
|---|---|
| Process before equipment | Re-slot SKUs and optimize pick-paths first; these changes cost little and often deliver the largest share of gains. |
| Target the right utilization band | Target cube utilization around 85% to avoid congestion and maintain throughput. |
| Measure before and after | Baseline KPIs (order accuracy at 99.5%+, inventory accuracy at 99%+, picks/hr of 60–120, receiving turnaround under 4 hours) before any work; compare at 30 and 90 days post-commissioning. |
| Slotting pays back fastest | Slotting and pick-path projects typically deliver 3–10× their cost in return during the first year, with completion in 2–6 weeks. |
| Vet contractors rigorously | Require licenses, insurance, racking credentials, references, and a written sequencing plan before signing. |
The case for starting with the boring stuff
Most owners want to talk about automation first. New racking systems, warehouse management software, goods-to-person robots — the capital projects feel decisive. The data points the other way. Re-slotting SKUs based on velocity, tightening receiving discipline, and mapping pick-paths costs almost nothing and routinely delivers the majority of the efficiency gain before a single rack is moved.
The practical starting point this week: spend one day walking your facility with a stopwatch and a notepad. Time three pick cycles. Count aisle obstructions. Pull your last 90 days of receiving data. If receiving turnaround is running over 4 hours or picks per hour are below 60–120, you have a process problem, not a space problem — and process fixes come first.
Physical renovation makes sense once the process baseline is clean. When it does, hire contractors who can prove they have done it before at your scale, who will pull the right permits, and who will hand you a written sequencing plan that keeps your dock running. That combination — disciplined process work followed by well-executed physical changes — is where the 12–36-month payback actually comes from.
Useful sources and further reading
- Simple Distribution — Warehouse Efficiency Playbook: The source for KPI benchmarks used throughout this article, including order accuracy targets, picks-per-hour ranges, and receiving turnaround standards. Use it to validate contractor proposals and benchmark claims.
- Reynolds Business Systems — Storage Optimization Best Practices: Covers the four optimization levers, cube utilization data, and the 22–27% building-cube finding. Useful when scoping a vertical reclamation project.
- MHI Blog — High-Density Storage: Authoritative on automation trade-offs and goods-to-person systems; use when evaluating whether capital equipment is justified for your SKU profile.
- GrexPro — Warehouse Space Optimization Best Practices: Supports the continuous improvement cadence and the case for staged contractor partnerships over single large remodels.
- BHD Storage — Warehouse Optimization Importance and Benefits: Provides the 20–40% capacity gain figure for vertical storage strategies; useful when building the ROI case for a mezzanine or racking project.
This article provides general operational and planning information. Confirm permit requirements, code compliance, and contractor licensing requirements with the relevant authorities and a qualified professional for your specific facility and jurisdiction.