
A site survey renovation is a comprehensive pre-construction assessment that documents the existing physical, structural, and system conditions of a property before any renovation work begins. Known formally as a renovation site evaluation or pre-construction survey, this process is the single most reliable way to prevent budget overruns, permit failures, and construction surprises. Skipping it is one of the most expensive mistakes a homeowner or property manager can make. Whether you are planning an HDB flat refresh or a full commercial fit-out, understanding what a site survey covers puts you in control of your project from day one.
What does the site survey process for renovations entail?
A renovation site evaluation covers three core areas: structural components, mechanical and electrical systems (MEP), and precise spatial measurements. Surveyors inspect load-bearing walls, beams, slabs, and columns to confirm what can and cannot be removed. They also assess plumbing, electrical conduits, HVAC ducts, and drainage lines to understand what upgrades the renovation will require.
Spatial measurement is where modern technology has changed the game. LiDAR scanning can capture a complete digital record of a standard apartment in under 30 minutes. That speed matters because traditional tape-measure surveys often carry errors of 5 cm or more, which causes material waste and contractor disputes later.

Beyond physical measurements, professional surveys now include active system testing. Modern site surveys assess WiFi signal quality and electrical conduit performance by walking the space rather than relying on visual checks alone. This matters for commercial renovations where connectivity and power distribution directly affect how a space functions after handover.
Photo documentation runs throughout the entire process. Surveyors photograph every area, noting defects, existing finishes, and access constraints. These records protect both the property owner and the contractor if disputes arise later.
- Structural inspection: load-bearing walls, columns, beams, and slabs
- MEP assessment: plumbing, electrical panels, drainage, and HVAC
- Spatial measurement: floor plans, ceiling heights, and door clearances
- System testing: electrical conduit performance and signal coverage
- Photo and written documentation: defect records and site notes
Pro Tip: Request that your surveyor use LiDAR or CAD-based tools rather than manual tape measures. The accuracy improvement from 5 cm down to 1–2 cm directly reduces material waste and prevents costly rework.
For residential projects, a standard survey typically wraps up in a single site visit. Commercial properties, warehouses, and older landed homes take longer because the systems are more complex and the floor area is larger. A renovation timeline that skips this step almost always runs over schedule.
What are the key outputs and documentation from a site survey renovation?
The primary deliverable from a renovation assessment is an accurate set of floor plans, typically produced as CAD or BIM files. Accuracy targets for professional surveys sit within 1–2 cm of spatial variance. That level of precision allows architects and contractors to design with confidence rather than guesswork.
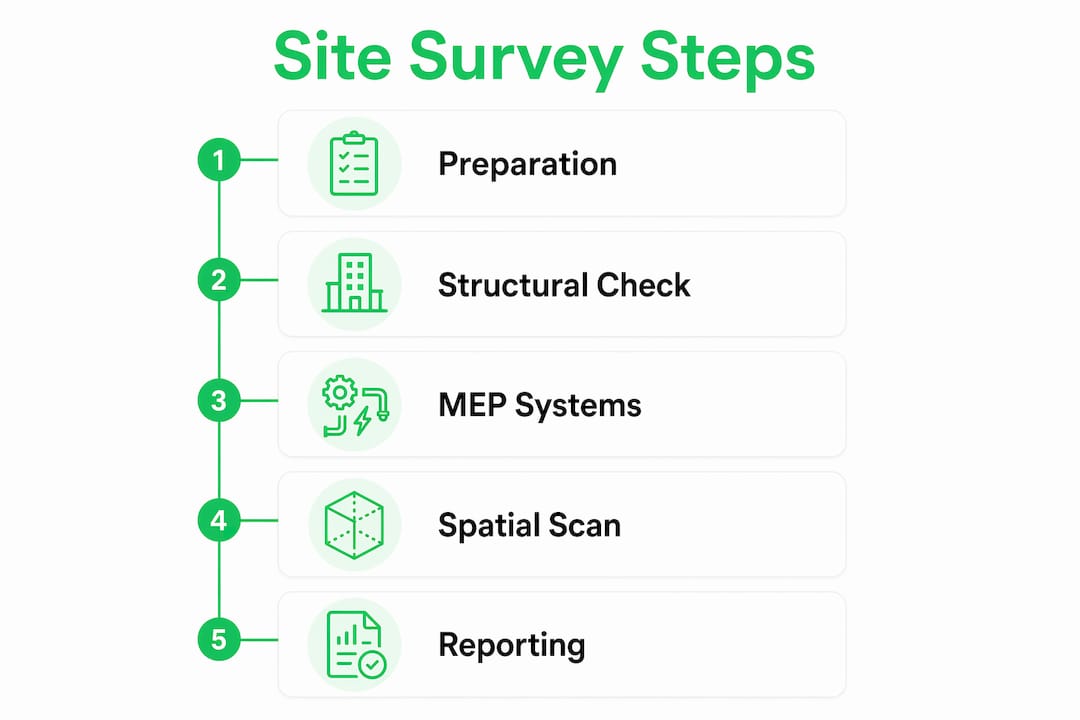
Photo documentation serves a second critical function beyond planning. Insurance claims, permit applications, and contractor dispute resolution all rely on timestamped photographic evidence of pre-existing conditions. Without it, proving what was there before work started becomes nearly impossible.
One output that surprises many property owners is the regulatory trigger report. Site surveys identify whether a renovation will activate compliance requirements under rules like the "50% rule," which mandates full building code upgrades when renovation costs exceed a set threshold. These upgrades often include seismic safety improvements, energy code compliance, and accessibility modifications. Knowing this before you budget prevents a very unpleasant mid-project shock.
| Deliverable | Purpose | Why It Matters |
|---|---|---|
| CAD/BIM floor plans | Accurate spatial reference for design | Prevents material errors and rework |
| Photo documentation | Visual record of pre-existing conditions | Supports insurance claims and dispute resolution |
| MEP system report | Maps existing electrical, plumbing, and HVAC | Identifies upgrade requirements before design |
| Regulatory trigger report | Flags code compliance thresholds | Prevents permit failures and mid-project redesigns |
| Defect register | Lists structural and finish defects | Informs contingency budgeting |
How do regional factors and hidden conditions affect site survey outcomes?
Location shapes what a site survey must cover. Properties in areas with reactive soils require foundation assessments that flat-ground urban sites do not. Heritage overlays restrict what can be demolished or altered. Local expertise prevents permit failures and highlights risks that a generic checklist would miss entirely.
Singapore's built environment presents its own set of regional considerations. HDB blocks have specific structural rules about hacking and load-bearing walls. Older landed homes may contain asbestos-containing materials in floor tiles or ceiling boards. Condo units often have concealed plumbing chases that affect where wet areas can be relocated. A surveyor who knows these local conditions catches problems that an out-of-market team would overlook.
Concealed conditions are the biggest financial risk in any renovation. The largest renovation cost risks come from problems hidden behind walls, under slabs, or inside ceiling voids. Water damage, corroded pipes, and deteriorated electrical wiring are common discoveries that only appear once walls are opened.
Invasive testing addresses this risk directly. Camera inspections of drain lines, core samples from foundations, and selective demolition of small wall sections reveal what visual surveys cannot. This type of testing typically costs between $10,000 and $20,000 for complex assessments. That cost is significant, but it is far smaller than the bill for discovering a collapsed drain line or failed slab mid-construction.
- Soil reactivity and foundation movement in older properties
- Heritage overlays that restrict structural changes
- Asbestos in pre-1990 building materials
- Concealed water damage behind tiled walls
- Corroded or undersized electrical wiring in aging panels
- Blocked or deteriorated drainage lines under slabs
Pro Tip: Always hire a surveyor with direct experience in your property type and location. A specialist in HDB renovations understands the structural rules and permit requirements that a general contractor may not.
How does a site survey renovation optimize space and improve renovation outcomes?
Survey data directly shapes how space gets used. Accurate floor plans reveal where structural walls sit, which determines where partitions can move, where wet areas can relocate, and how traffic flow can improve. Without this data, space planning relies on assumptions that often prove wrong once construction starts.
The connection between survey accuracy and material quantities is direct and measurable. Inaccurate floor plans cause material quantity errors and contractor disputes. When measurements are off by even a few centimeters, tile orders, cabinetry dimensions, and flooring cuts all compound the error. The result is wasted material, delayed deliveries, and rework costs that eat into the renovation budget.
Safety compliance is a second major benefit. Surveys identify where current conditions fall short of building codes, particularly for electrical systems, fire safety provisions, and accessibility requirements. Addressing these issues during the renovation is far cheaper than retrofitting them after the project closes.
Here is how a thorough site survey improves renovation outcomes step by step:
- Structural mapping confirms which walls are load-bearing, preventing illegal hacking and structural failures.
- MEP documentation shows the exact routing of pipes and conduits, allowing designers to plan around them or budget for rerouting.
- Spatial accuracy produces floor plans within 1–2 cm of actual dimensions, cutting material waste and rework.
- Defect identification creates a pre-construction record that protects the property owner from being charged for pre-existing damage.
- Code compliance review flags required upgrades before permits are submitted, preventing application rejections.
- Space optimization uses verified dimensions to test layout options digitally before a single wall is touched.
A landed home renovation that skips the survey phase regularly encounters structural surprises that add weeks to the schedule. Properties that complete a thorough assessment before work starts consistently finish closer to the original timeline and budget.
Key Takeaways
A site survey renovation is the single most effective step a property owner can take to protect their renovation budget and timeline before construction begins.
| Point | Details |
|---|---|
| Survey before design | Complete the site evaluation before finalizing any design plans to avoid costly revisions. |
| Use LiDAR for accuracy | LiDAR scanning achieves 1–2 cm accuracy in under 30 minutes, reducing material waste and disputes. |
| Budget for hidden conditions | Invasive testing costs $10,000–$20,000 but prevents far larger surprises mid-construction. |
| Know your regulatory triggers | The "50% rule" can mandate full code upgrades; identify this risk before submitting permits. |
| Hire local specialists | Surveyors familiar with your property type and region catch risks that generic checklists miss. |
What I've learned from watching renovations skip this step
I have seen the same pattern repeat across dozens of renovation projects. The property owner skips the site survey to save time and money upfront. Three weeks into construction, the team opens a wall and finds corroded pipes, asbestos board, or a structural beam where the design assumed open space. The project stops. Redesigns happen. Costs climb.
The uncomfortable truth is that a site survey feels like an overhead cost until the moment it saves you from a $30,000 mid-project redesign. Homeowners who treat the survey as optional are essentially betting that nothing unexpected is hiding behind their walls. That bet loses more often than people expect, especially in older properties.
My advice is straightforward. Budget for the survey as a fixed line item, not an afterthought. If invasive testing is recommended, do it. The $10,000–$20,000 cost of thorough feasibility testing is a fraction of what concealed condition discoveries cost once construction is underway. The survey is not a luxury. It is the foundation that every other decision in your renovation rests on.
— Rayner
Planning a renovation? Honestbuilders can help
Honestbuilders integrates site evaluation into every residential and commercial renovation project across Singapore. Whether you own an HDB flat, a condo, a landed property, or a commercial space, the team assesses existing conditions before a single design decision is made.

Honestbuilders covers the full scope of renovation and handyman services including hacking, electrical, plumbing, tiling, carpentry, painting, and space planning. Every project starts with accountability and ends with workmanship you can see. No hidden charges. No runaround. WhatsApp Honestbuilders at +65 9447 9696 for a free, no-obligation quote and get your renovation started on solid ground.
FAQ
What is a site survey renovation?
A site survey renovation is a pre-construction assessment that documents the existing structural, mechanical, and spatial conditions of a property. It gives renovation teams the accurate data they need to plan, budget, and design without costly surprises.
How long does a renovation site survey take?
A standard residential survey using LiDAR scanning takes under 30 minutes for a typical apartment. Larger or more complex properties, such as landed homes or commercial spaces, require longer assessments due to system complexity and floor area.
What does a site survey cost for a renovation?
Basic spatial surveys vary by scope and provider. Invasive feasibility testing, which includes drain camera inspections and core sampling, typically costs between $10,000 and $20,000 for complex assessments, but significantly reduces the risk of mid-project cost blowouts.
Why is a site survey important before renovating?
A site survey identifies concealed defects, regulatory compliance triggers, and structural constraints before design is finalized. Catching these issues early prevents permit rejections, redesign costs, and construction delays that are far more expensive to fix mid-project.
What is the "50% rule" in renovation site surveys?
The "50% rule" is a building code provision that triggers full compliance upgrades when renovation costs exceed a set percentage of the property's assessed value. A site survey identifies whether your planned scope crosses this threshold before you submit permits.