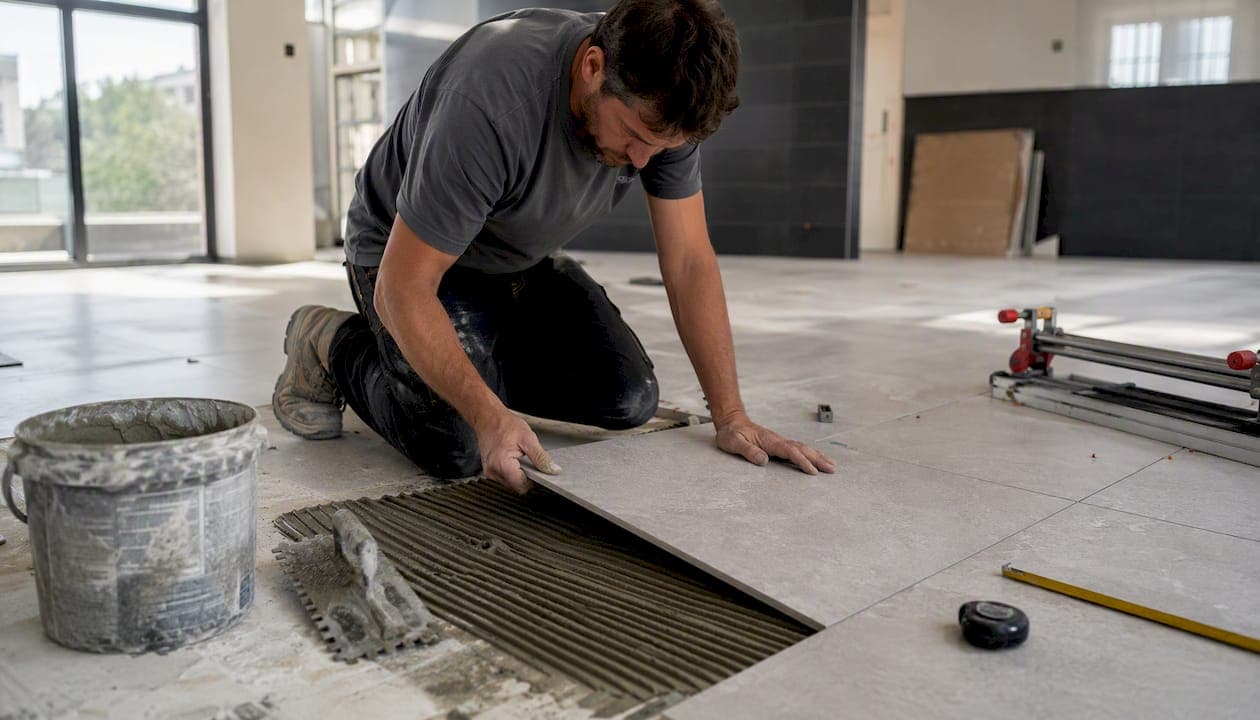
If you're writing or reviewing a commercial tile spec, here's the short version: require ANSI A137.1 for the tile product itself, ANSI A108/A118/A136.1 plus the TCNA Handbook for Ceramic, Glass and Stone Tile Installation for how it gets installed, and back every material claim with the specific ASTM test it was measured against. That's the whole framework. Everything else in commercial tiling standards is detail underneath those three references.
The numbers matter more than the acronyms, though. A spec that cites the right standards but skips the thresholds is still a weak spec. At minimum, require a DCOF (dynamic coefficient of friction) rating tested to A326.3, a PEI wear class appropriate to foot traffic, a water absorption classification tied to ASTM C373, documented mortar coverage (roughly 80% in dry areas, 95% in wet ones), a substrate flatness tolerance consistent with industry recommendations for the tile format, and a movement-joint layout shown on the drawings.
Three things to do before you sign off on any commercial tile package:
- Ask every bidder for product data sheets that cite the actual ANSI/ASTM test numbers, not marketing language like "slip-resistant" or "heavy-duty."
- Require the installer to submit a mortar coverage sample or test area before full installation, with photos documenting the tile-back contact area.
- Require a physical mock-up, especially for large-format tile or any area with a slip-resistance requirement, before ordering the full quantity.
Pro Tip: Put the ANSI/ASTM reference numbers directly in the drawings and the bid documents, not just in a boilerplate "reference standards" appendix nobody reads. A contractor who sees "DCOF ≥ 0.42 per A326.3" printed on the finish schedule prices it correctly. One buried in page 40 of a spec book usually gets missed until the flooring fails inspection.
Key Takeaways
Commercial tile specs hold up only when they name specific standards, numeric thresholds, and documentation requirements instead of relying on vague "industry standard" language.
| Point | Details |
|---|---|
| Cite the right standards | Reference ANSI A137.1 for the product and ANSI A108/A118/A136.1 plus the TCNA Handbook for installation. |
| Set numeric thresholds | Require a DCOF of at least 0.42 (higher for kitchens), PEI Class 4 or 5 for heavy traffic, and documented mortar coverage. |
| Mandate membranes explicitly | If waterproofing is needed, the spec must say "shall," not list it as one option among several. |
| Match tolerances to tile format | Large-format tile needs roughly 1/8 inch flatness in 10 feet, tighter than the standard 1/4 inch. |
| Work with a reviewer who checks specs | Honestbuilders reviews commercial tile specs and installation documentation as part of its commercial renovation services. |
Table of Contents
- What Commercial Tiling Standards Actually Measure
- Authoritative Standards and Documents to Cite in Specifications
- Matching Tile Specs to Different Commercial Environments
- Installation and Material Requirements That Belong in the Contract
- Large-Format Tile and Gauged Porcelain Slab Requirements
- Common Installation Mistakes and a QA Checklist That Actually Catches Them
- A Copy-Ready Spec Checklist for Drawings and Bid Documents
- Why Most Commercial Tile Failures Aren't Material Failures
- How Honestbuilders Handles Commercial Tile Specifications
- Frequently Asked Questions
- Sources
What Commercial Tiling Standards Actually Measure
Every commercial tile has a handful of numbers that determine whether it belongs in your building or not. Miss one, and you get a floor that looks fine at handover and fails within a year.
PEI rating measures surface wear resistance on a scale of Class 1 (no foot traffic) to Class 5 (heavy commercial and industrial traffic). It's a comparative rating, not a guarantee, but for anything with regular foot traffic, Class 4 or 5 is the floor you should be asking for.
DCOF is where most commercial slip-and-fall liability actually lives. The TCNA Handbook and industry guidance generally point to a minimum of 0.42 for level interior surfaces exposed to water, with higher thresholds, often 0.55 to 0.60 or more, recommended for kitchens, sloped areas, and heavy-industrial floors. The test method is A326.3, sometimes called the DCOF AcuTest, and it should appear by name on any product data sheet you accept.
Water absorption tells you how porous the tile body is, which affects both staining and freeze-thaw performance in exterior or unheated spaces. It's measured under ASTM C373 and reported as a percentage, with "impervious" porcelain typically under 0.5% and higher-absorption tiles reserved for dry, low-traffic interior use.
Breaking strength, tested under ASTM C648, determines whether a tile can handle point loads without cracking, which matters in warehouses and loading areas where equipment or racking gets rolled across the floor. Abrasion resistance, tested under ASTM C1027, measures how the glaze holds up under repeated foot and cart traffic, which is a separate concern from PEI and worth checking independently in high-traffic corridors.
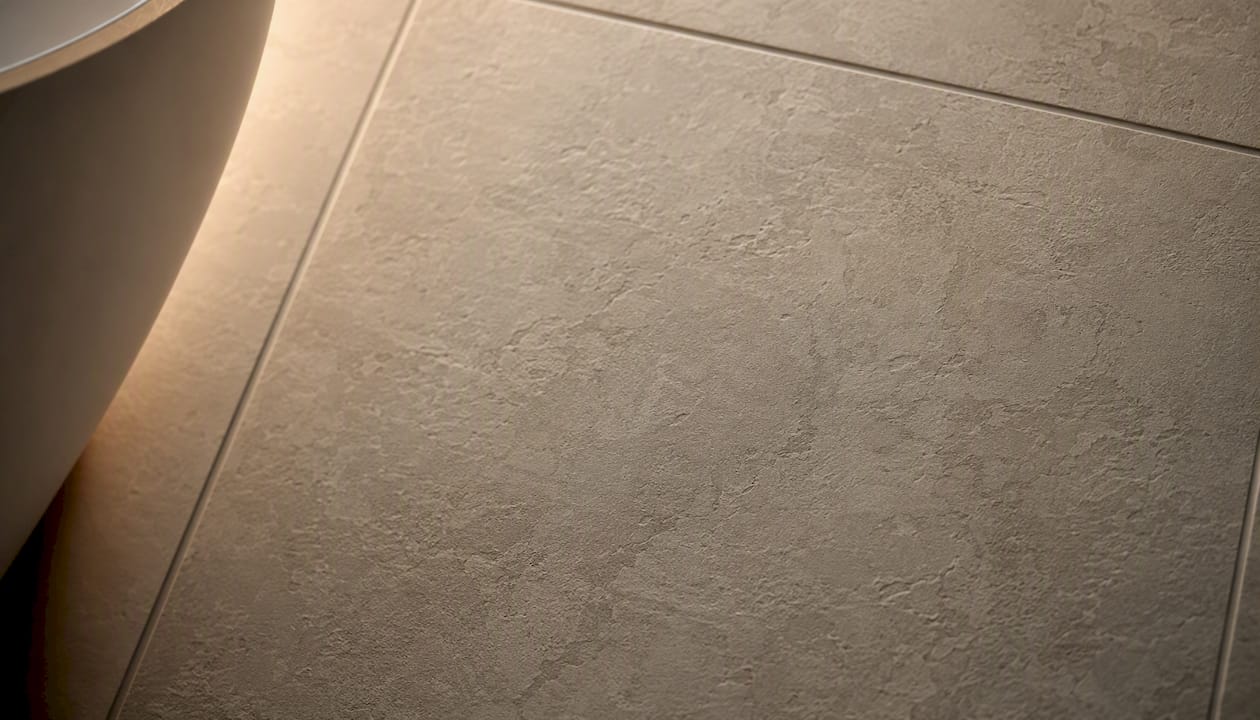
Here's what most spec writers get wrong: they specify PEI class and stop there. A tile can be Class 5 for wear and still have a DCOF that's dangerous when wet, or a water absorption rate that's wrong for an exterior application. Kitchens and food-processing floors need a combination most residential-grade specs never touch: high abrasion resistance, low water absorption, high DCOF, and chemical resistance to cleaning agents. That combination is exactly why manufacturers publish separate numbers for each metric instead of one overall "commercial grade" label.
Authoritative Standards and Documents to Cite in Specifications
A commercial tile spec that doesn't name specific documents is unenforceable. If a contractor disputes a callback, "industry standard" means nothing in a contract dispute. A named standard with an edition year does.
- ANSI A137.1 covers the tile product itself: dimensional tolerances, water absorption classification, breaking strength, and surface quality. Cite this for anything related to the tile material.
- ANSI A108/A118/A136.1 is the consolidated compilation covering installation methods (A108 series) and setting materials like mortars and grouts (A118 series). The 2024 edition added three new specifications, A108.22, A118.18, and A118.19, so confirm you're citing a current edition rather than one from a decade ago.
- TCNA Handbook for Ceramic, Glass and Stone Tile Installation is the field manual that translates the ANSI standards into actual installation methods, keyed by method number (like F113 or W244), and it's updated annually.
- ASTM C373, C648, and C1027 are the specific test methods behind water absorption, breaking strength, and abrasion resistance. Reference the test method, not just the property, so lab reports can be checked against the exact standard.
- A326.3 is the DCOF test method referenced in slip-resistance requirements and should be cited whenever a floor spec includes a coefficient-of-friction threshold.
One caution worth stating plainly: ANSI A108 is a voluntary consensus standard, not a building code. It only becomes legally enforceable when a local jurisdiction adopts it or when it's written into your contract. That's precisely why the spec has to name it explicitly rather than assume "standard practice" covers it. Contractors follow what's written, not what's implied.
Matching Tile Specs to Different Commercial Environments
The same tile that works fine in a reception lobby will fail in a commercial kitchen within months. Matching the spec to the environment is where most disputes between owners and installers actually start.
Light commercial spaces — offices, retail showrooms, reception areas — generally need PEI Class 3 or 4, a DCOF at or above 0.42, and standard thinset mortar systems. Grout joint sizing here is mostly cosmetic, and epoxy grout is optional rather than required.
Heavy commercial corridors — hospitals, schools, transit facilities — need PEI Class 4 or 5, abrasion resistance tested to ASTM C1027, and often a modified thinset with better bond strength. Movement joints need to be planned into the corridor layout, not added as an afterthought once cracking shows up.
Commercial kitchens and food-processing floors need the highest DCOF thresholds on this list, low water absorption, chemical-resistant epoxy grout, and often epoxy-based setting mortar instead of standard thinset because of grease and cleaning-chemical exposure. This is also where OSHA's general duty clause on walking-working surfaces becomes relevant. Slip-resistance isn't just an ANSI number; it's an active workplace-safety obligation for anyone operating a commercial kitchen.
Exterior plazas and loading areas need frost-resistant, low-absorption tile, wider movement joints to handle thermal expansion, and breaking-strength ratings suited to occasional vehicle or equipment loads.
| Environment | Minimum PEI class | DCOF target | Setting system |
|---|---|---|---|
| Office/retail lobby | Class 3–4 | ≥0.42 | Standard thinset |
| Hospital/school corridor | Class 4–5 | ≥0.42 | Modified thinset |
| Commercial kitchen | Class 4–5 | 0.55–0.60+ | Epoxy mortar and grout |
| Exterior plaza | Class 4–5 | ≥0.42, higher on ramps | Frost-resistant thinset |
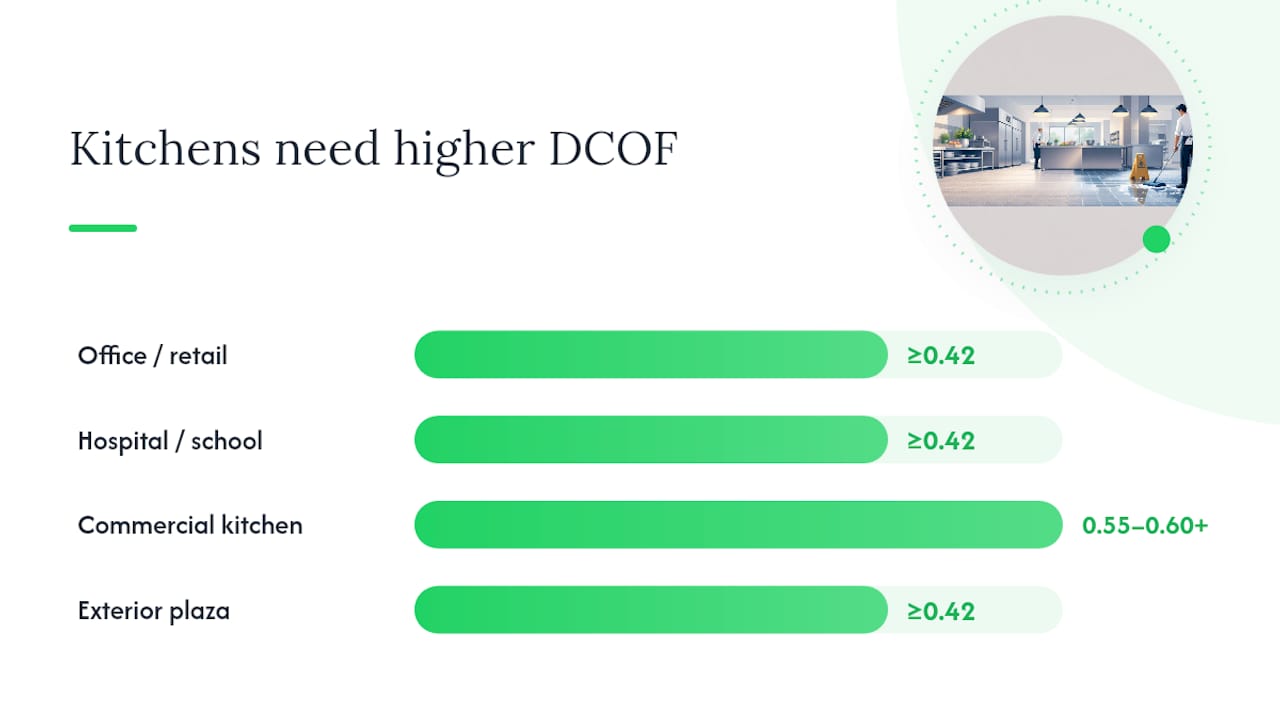
A spec snippet for a kitchen floor might read: "Tile shall have DCOF ≥ 0.55 per ANSI A326.3, water absorption ≤ 0.5% per ASTM C373, and shall be set with epoxy mortar and epoxy grout throughout." That single sentence eliminates most of the ambiguity that leads to change orders later.
Installation and Material Requirements That Belong in the Contract
The tile is only half the spec. The installation method, and specifically what's underneath and between the tiles, decides whether the floor lasts five years or twenty.
- Specify the installation method by ANSI A108 category. Standard thinset works for most light and moderate commercial floors. Mortar bed (thickset) installation is still specified where substrate imperfection is significant or where a heavier wear layer is wanted. Epoxy mortar systems get called out specifically for kitchens, labs, and chemical-exposure areas.
- Require documented mortar coverage. TCNA guidance calls for roughly 80% coverage in dry areas and 95% in wet areas, with no voids larger than 2 inches under any tile. This isn't a courtesy number; it's the difference between a floor that survives forklift traffic and one that cracks along random tiles within a year. Require a coverage test on a sample tile before full installation, not just a verbal assurance.
- Name the membrane requirement explicitly, or the contractor can skip it. Waterproofing and crack-isolation membranes under ANSI A118.10, A118.11, and A118.12 are frequently listed as options rather than requirements in generic specs, and a contractor is under no obligation to install one unless the language mandates it. If a floor needs waterproofing, the spec has to say "shall" not "may."
- Set substrate flatness and lippage tolerances by tile format. Standard tile typically tolerates 1/4 inch of variation over 10 feet; large-format tile requires much tighter control, discussed below. Deflection limits for the substrate itself generally run L/360 for standard tile and L/720 for large-format tile, meaning the floor structure has to be stiffer before large-format tile goes down.
- Show movement joint layout on the drawings, including perimeter joints, field joints at recommended intervals per the TCNA Handbook's environmental exposure classifications (COM1 through COM7), and joints at every material or structural transition.
| Requirement | Typical minimum | Where documented |
|---|---|---|
| Mortar coverage (dry) | ~80% | Coverage test, photo record |
| Mortar coverage (wet) | ~95% | Coverage test, photo record |
| Substrate deflection (standard tile) | L/360 | Structural calc |
| Substrate deflection (large-format) | L/720 | Structural calc |
Pro Tip: Bathrooms and any wet-area installations need waterproofing addressed separately from the tile spec itself, since waterproofing failures often show up as grout and tile problems months later, long after the actual cause (a skipped membrane) is buried under finished flooring.
Large-Format Tile and Gauged Porcelain Slab Requirements
Anything with an edge over 15 inches counts as large-format tile under industry convention, and it plays by stricter rules than standard tile. The flatness tolerance tightens from roughly 1/4 inch in 10 feet down to 1/8 inch in 10 feet, which sounds like a small difference but often means the substrate needs self-leveling compound or mechanical grinding before a single tile goes down.
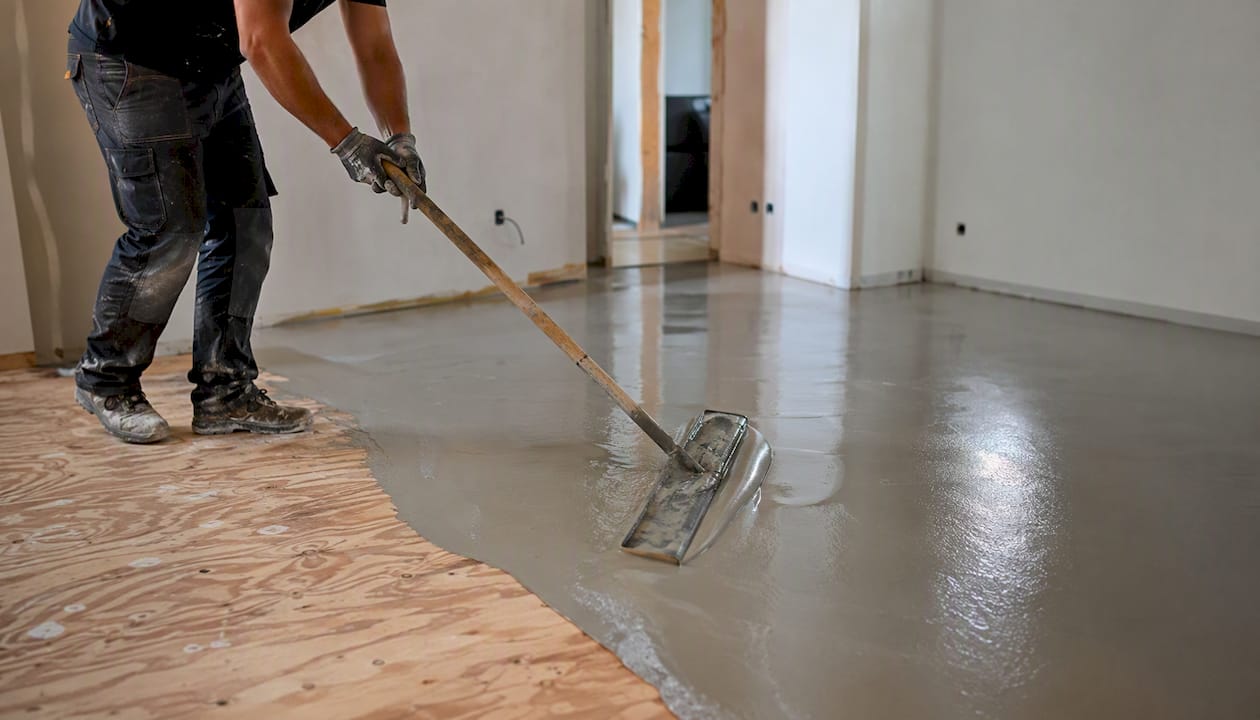
Mortar coverage requirements don't relax for large-format tile; if anything, achieving 95% coverage on a 24 by 48 inch panel is harder than on a 12 by 12 inch tile, which is why back-buttering in addition to trowel-applied mortar is standard practice for anything over 15 inches on a side.
Gauged porcelain slabs, the very thin, very large panels increasingly used on commercial feature walls and floors, add handling and transportation risk on top of the installation requirements. Because these slabs often demand higher substrate flatness and single-source material sourcing to avoid mismatched batches, the spec should require a single supplier for the entire slab order and a documented handling plan before delivery, not just an installation method.
Budget for the cost difference up front. Substrate leveling, additional labor for back-buttering, and slower installation pace for large-format tile all add time and cost that a standard-tile budget won't account for. If you're planning a commercial renovation budget, large-format finishes deserve their own line item rather than being folded into a generic "flooring" allowance.
Common Installation Mistakes and a QA Checklist That Actually Catches Them
Most commercial tile failures trace back to one of five repeatable mistakes, not exotic material defects. Here's what to watch for and what to require before you sign off.
- Insufficient mortar coverage, usually from an installer using a trowel notch too small for the tile size, leaving voids that crack under point loads.
- Skipped or misplaced movement joints, which shows up as cracked grout lines radiating from doorways, columns, or large open floor areas months after installation.
- Wrong grout type for the environment, like standard cement grout in a commercial kitchen where epoxy grout was actually required for chemical resistance.
- Substrate flatness that doesn't match the tile format, especially on large-format tile installed over a substrate that was never leveled to the tighter tolerance.
- No documentation trail, meaning no test reports, no coverage photos, no batch numbers retained, so if something fails at month eight, nobody can prove whether it was a material defect or an installation error.
Before accepting the finished floor, an owner or facility manager should be able to check off:
- A substrate flatness report confirming compliance with the tolerance specified for the tile format used.
- A physical mock-up or test area, signed off before full installation began.
- Manufacturer data sheets (MDS) citing ANSI A137.1 compliance and the relevant ASTM test results.
- Photographic or written documentation of mortar coverage from a sample tear-out.
- DCOF test certification (A326.3) matching the environment's slip-resistance requirement.
- Retained tile from the same production batch, held in case of future repairs.
Retaining that batch sample isn't a formality. If a section of floor gets damaged two years later, matching tile from the same production run avoids the color and shade variation that comes from ordering a "matching" tile from a different batch. It's also worth checking grout lines specifically during acceptance, since cracked or discolored grout is often the first visible sign of a coverage or movement-joint problem that will only get worse.
A Copy-Ready Spec Checklist for Drawings and Bid Documents
Paste these clauses directly into your tile specification section, adjusting the bracketed thresholds for your specific environment.
- "All tile shall comply with ANSI A137.1 [current edition]. Manufacturer shall submit test data confirming water absorption per ASTM C373, breaking strength per ASTM C648, and abrasion resistance per ASTM C1027."
- "Installation shall follow ANSI A108/A118/A136.1 [edition year] and TCNA Handbook method."
- "Tile shall carry a DCOF rating of not less than [0.42 / 0.55, per environment] tested to ANSI A326.3."
- "Setting mortar shall achieve minimum coverage of 80% in dry areas and 95% in wet areas, verified by installer prior to full installation via test tear-out."
- "Waterproofing membrane per ANSI A118.10 [or crack-isolation membrane per A118.12] is required in all areas indicated on drawings; substitution of an unlisted membrane requires written owner approval."
- "Movement joints shall be installed per TCNA Handbook guidelines at all perimeters, control joints, and structural transitions, at spacing shown on drawings."
- "Contractor shall provide a physical mock-up of not less than [X] square feet for owner approval prior to ordering full material quantity."
- "All tile for this project shall be single-source, same production batch where quantities allow; contractor shall retain not less than [2%] overage from the same batch for future repair."
Require submission of manufacturer data sheets, third-party lab test reports, and physical sample tiles before placing the full material order, not after delivery. Catching a mismatched DCOF rating or an out-of-spec water absorption number before the material ships is a phone call. Catching it after installation is a demolition project.
Why Most Commercial Tile Failures Aren't Material Failures
Here's the pattern that shows up over and over on commercial tile projects that go wrong: the tile itself was fine. It met PEI class, it had the right DCOF rating, the data sheet checked every box. The floor still failed, because the standard that governs the tile isn't the same standard that governs how it gets installed, and most owners only ask about one of the two.
The industry treats ANSI A108 and the TCNA Handbook as baseline practice, but they're voluntary consensus documents until a contract makes them mandatory. That gap between "widely followed" and "legally required" is where corners get cut. A contractor who knows the spec only vaguely references "industry standard" mortar coverage will price the job assuming standard coverage, not the 95% wet-area threshold the project actually needs. Nobody lied. The contract just didn't say what it needed to say.
The other pattern worth naming: large-format tile gets treated as a cosmetic upgrade rather than a structural decision. Owners pick the bigger tile for the look, and nobody flags that it requires a stiffer substrate, tighter flatness tolerance, and a different mortar application technique. By the time lippage complaints show up, the floor is already installed, and fixing it means tearing it out.
The fix isn't more standards. It's naming the ones that already exist, with edition years and numeric thresholds, directly in the contract documents where a bidder can't miss them.
How Honestbuilders Handles Commercial Tile Specifications
Honestbuilders reviews commercial tile specs and installation plans as part of our commercial renovation work for offices, shops, and warehouses across Singapore, so you're not left interpreting ANSI standards on your own before a bid goes out.

Where a lot of commercial fit-outs go sideways is the gap between what's written in the spec and what actually gets installed. We handle that gap directly: reviewing mortar coverage documentation, confirming substrate flatness before large-format tile goes down, and making sure membrane requirements aren't left as an optional line item a contractor can skip. If you're managing a commercial renovation contract and want the tiling section checked against ANSI A137.1 and the TCNA Handbook before you sign off on bids, message us on WhatsApp at +65 9447 9696 for a free, no-obligation quote and spec review.
Frequently Asked Questions
What is the minimum DCOF rating for commercial floors? Most guidance sets 0.42 as the floor for level interior wet areas, tested per ANSI A326.3, with higher ratings of 0.55 to 0.60 or more recommended for kitchens and sloped or heavily wetted industrial floors.
Is ANSI A108 legally required, or just recommended? ANSI A108 is a voluntary consensus standard. It becomes legally binding only if a local jurisdiction adopts it into building code or if your contract explicitly requires compliance, which is why naming it in the spec matters.
What PEI class should I specify for a retail store? Class 3 or 4 generally covers retail showrooms and light commercial traffic, while corridors, entryways, and high-traffic zones typically call for Class 4 or 5.
How is large-format tile different from standard tile in a spec? Any tile with an edge over 15 inches needs tighter substrate flatness, roughly 1/8 inch in 10 feet compared to 1/4 inch for standard tile, along with stricter mortar coverage documentation and often a stiffer substrate deflection limit.
What should I request from a tile installer before signing a contract? Ask for manufacturer data sheets citing ANSI A137.1 and the relevant ASTM tests, a mortar coverage test sample, a physical mock-up, and confirmation of which ANSI A108 installation method they'll follow.
This article provides general guidance on commercial tiling standards and is not a substitute for a licensed architect's or engineer's review of your specific project drawings and local code requirements.
Sources
For anyone drafting or reviewing a commercial tile spec, these are the documents worth keeping on file:
- Section 09330 Tile (University spec excerpt)
- ANSI A108/A118/A136.1:2024 - Installation of Ceramic Tile (ANSI Blog)
- ANSI Standards | Tile Council of North America
- ANSI Tile Installation Standards: A103, A108, and Related Specs | National Tile Authority
Always request current manufacturer data sheets and third-party lab test reports for the specific tile product under consideration. Standards change editions, and a data sheet printed two years ago may not reflect the current ANSI A137.1 revision.